



$1,118,000 Active
7400 Rough Rock Drive
Reno, NV 89502
✓ STR Allowed
Washoe County has no STR permit caps. No HOA restrictions found — single-family homes are generally allowed.
4 Beds
·
3.0 Baths
·
3,018 Sq Ft

About This Property

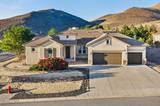
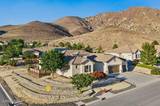
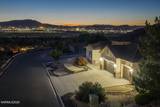
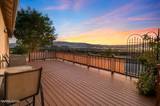
Perched on a premium corner lot, this exceptional 4 bedroom, 3 bath luxury residence offers 3018 sq ft of thoughtfully designed living space with breathtaking 180 degree panoramic views stretching across the Sierra mountains and the sparkling Reno skyline. From the moment you step into the elegant accented foyer, you'll appreciate the quality and attention to detail throughout. The spacious kitchen features granite counters, abundant cabinetry, a huge walk-in pantry, convenient butler's pantry, a wine refrigerator, new recessed lighting, and opens seamlessly to the expansive living areas - perfect for entertaining or everyday living. Coffered ceilings and crown molding add architectural elegance and character throughout the home. The well-designed split bedroom floor plan provides privacy for the primary suite, while two secondary bedrooms are connected by a convenient Jack and Jill bathroom. Extensive storage throughout the home ensures there's a place for everything. The oversized, partial tandem 4 car garage offers ample room for vehicles, hobbies, and recreational gear. Best of all, there's no HOA to limit your lifestyle. Whether you're enjoying spectacular sunrises over the mountains, dazzling city lights at night, or entertaining guests against an unforgettable backdrop on a Trex deck, this home delivers luxury living in one of Reno's most desirable locations.

Listed by Piper Schulze — Dickson Realty - Damonte Ranch

Listing Details

Status Active
MLS # 260009855
Price/Sq Ft $370

Property History

Jul 31, 2026
Listed for sale
$1,118,000
Property Overview
Beds 4
Baths 3.0
Sq. Ft. 3,018
Lot Size 0.40 acres
Stories 1
Year Built 2006
Property Type Single Family Residence
Subdivision Sharon Hill 10
STR Jurisdiction Washoe County
APN 051-711-05
Parking
Garage Spaces 4
Parking Features Attached, Garage, Garage Door Opener, Tandem
Attached Garage Yes
Exterior & Lot
Exterior Features Rain Gutters
Lot Features Corner Lot, Landscaped, Level, Sprinklers In Front, Sprinklers In Rear
View City, Mountain(s), Valley
Construction Stone, Stucco
Roof Pitched, Tile
Foundation Crawl Space
Utilities & Systems
Heating Forced Air, Natural Gas
Cooling Central Air
Financial
Annual Tax $5,097
Schools
Elementary School Hidden Valley
Middle School Vaughn
High School Wooster
📊

STR Investment Analysis

See projected rental revenue, occupancy rates, and investment scores.

STR Investment Analysis

Permitted Zone
STRUCTURAL SCORE Excellent
87
PROJECTED ANNUAL REVENUE
$142,500 ($118K – $167K range)
~$11,875 per month
Avg Nightly
$485
Occupancy
68%
Cap Rate
5.2%

Cost Segregation Tax Savings

Estimated first-year bonus depreciation savings

Estimated First-Year Tax Savings
$0
via bonus depreciation
Land Value
$0
Improvement Basis
$0
5-Year Property (18%)
$0
15-Year Property (10%)
$0
Estimates are for informational purposes only and do not constitute tax advice. Consult a qualified CPA or tax professional for your specific situation. Actual savings depend on individual tax circumstances.

Payment calculator

$0 per month
Principal & interest
$0
Property taxes
$0
HOA dues
$0
From MLS listing data.
Home insurance
$0
Insurance estimate only — Tahoe wildfire-zone rates vary; get a local broker quote for accuracy.
Down payment
20% ($223,600)
Home price
$1,118,000
Loan details
30-yr fixed, 6.5%
Request a Tour

We'll contact you soon.

R
Real Estate Tahoe
Real Estate Agent

Send a Message