

$600,000 Active
850 Pennsylvania Drive
Reno, NV 89503
✓ STR Allowed
Washoe County has no STR permit caps. No HOA restrictions found — single-family homes are generally allowed.
3 Beds
·
2.0 Baths
·
1,604 Sq Ft

About This Property

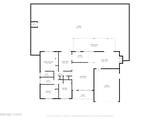
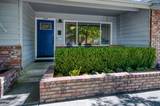
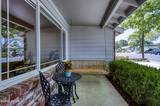
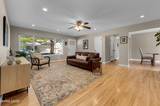
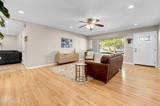
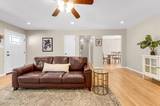
OPEN HOUSE 9/13 11am-1pm. Charming Northwest Reno home offering timeless character, thoughtful updates, and a fantastic location just minutes from UNR, Downtown Reno, parks, shopping, and I-80 access. This well-maintained 3-bedroom, 2-bath, 1,604 sq. ft. home welcomes you with mature trees, an adorable front porch, and classic brick planters with seasonal peonies, creating beautiful curb appeal from the moment you arrive. Inside, a well layed out floor plan offers two separate living spaces, providing flexibility for everyday living. The galley kitchen flows into a spacious dining room with a sliding glass door leading to the backyard, making indoor-outdoor entertaining easy. Stunning refinished hardwood floors are found throughout the home, crown molding, fresh interior paint, and a custom fireplace mantel add warmth and character. New windows and two sliding glass doors bring in abundant natural light, while the wood-burning fireplace creates a cozy gathering space. Recent improvements include a new front door, exterior paint, fascia boards and gutters, newer heating and AC, and an updated primary bath with new tile, sink, and toilet. Step outside to a secluded backyard designed for relaxing and entertaining, featuring a large covered patio, mature landscaping, and professionally cared-for trees. Lavender and yarrow complement three cherry trees and an apple tree, creating a beautiful established garden setting. Full of charm and lovingly maintained, this Northwest Reno home offers a wonderful combination of character, functionality, privacy, and convenience.

Listed by Devin Scruggs — Dickson Realty - Caughlin

Listing Details

Status Active
MLS # 260011695
Days on Market 3
Price/Sq Ft $374

Property History

Sep 10, 2026
Listed for sale
$600,000
Property Overview
Beds 3
Baths 2.0
Sq. Ft. 1,604
Lot Size 0.16 acres
Stories 1
Year Built 1962
Property Type Single Family Residence
Subdivision Capitol Heights 1
STR Jurisdiction Washoe County
APN 005-084-15
Parking
Garage Spaces 2
Total Parking 2
Parking Features Attached, Garage, Garage Door Opener
Attached Garage Yes
Exterior & Lot
Exterior Features Rain Gutters
Lot Features Landscaped, Level, Sprinklers In Front, Sprinklers In Rear
Construction Brick
Roof Composition, Shingle
Foundation Crawl Space
Utilities & Systems
Heating Forced Air, Natural Gas
Cooling Central Air
Financial
Annual Tax $1,206
Schools
Elementary School Elmcrest
Middle School Clayton
High School McQueen
📊

STR Investment Analysis

See projected rental revenue, occupancy rates, and investment scores.

STR Investment Analysis

Permitted Zone
STRUCTURAL SCORE Excellent
87
PROJECTED GROSS ANNUAL REVENUE
$118K – $167K typically ~$142,500
~$11,875 per month
Avg Nightly
$485
Occupancy
68%
Cap Rate
5.2%

Cost Segregation Tax Savings

Estimated first-year bonus depreciation savings

Estimated First-Year Tax Savings
$0
via bonus depreciation
Land Value
$0
Improvement Basis
$0
5-Year Property (18%)
$0
15-Year Property (10%)
$0
Estimates are for informational purposes only and do not constitute tax advice. Consult a qualified CPA or tax professional for your specific situation. Actual savings depend on individual tax circumstances.

Payment calculator

$0 per month
Principal & interest
$0
Property taxes
$0
HOA dues
$0
From MLS listing data.
Home insurance
$0
Insurance estimate only — Tahoe wildfire-zone rates vary; get a local broker quote for accuracy.
Down payment
20% ($120,000)
Home price
$600,000
Loan details
30-yr fixed, 6.5%
Request a Tour

We'll contact you soon.

R
Real Estate Tahoe
Real Estate Agent

Send a Message