
$489,900 Active
1277 Lullabrooke Court
Sparks, NV 89436
✓ STR Allowed
Washoe County has no STR permit caps. No HOA restrictions found — single-family homes are generally allowed.
3 Beds
·
2.0 Baths
·
1,251 Sq Ft

About This Property

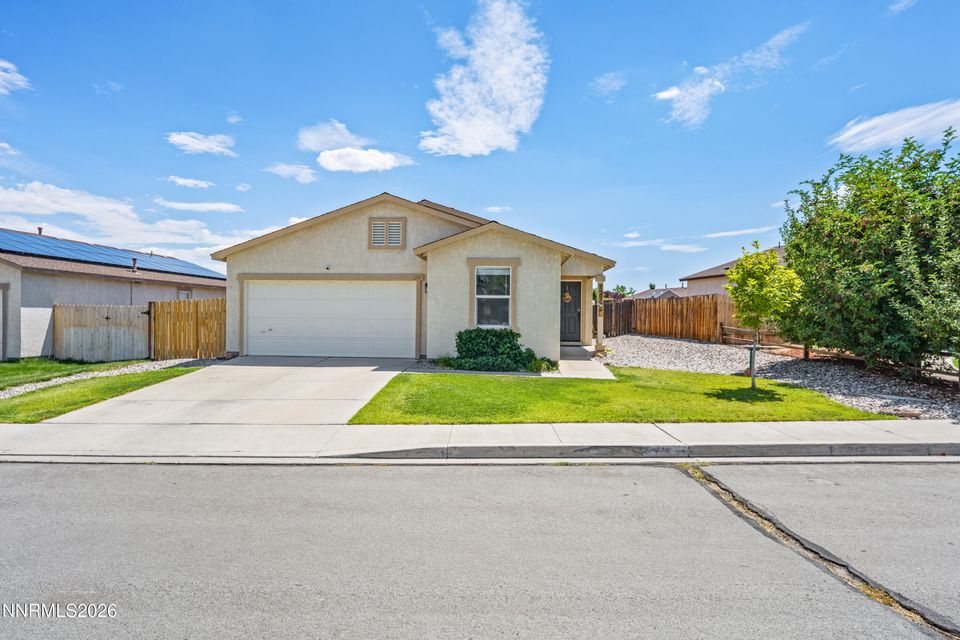
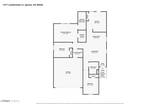
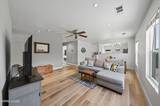
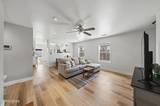
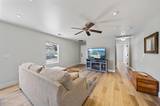
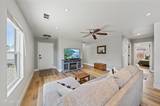
Step into this inviting 3-bedroom, 2-bathroom home with a 2-car garage, offering 1,251 square feet of comfortable living space. As you enter, you'll be greeted by a spacious living room featuring elegant laminate flooring, bright white walls, and ample natural light streaming through large windows. A ceiling fan enhances the airy atmosphere, while the seamless flow between the living room and dining area makes entertaining a breeze. The beautifully designed kitchen overlooks the living room, showcasing sleek countertops paired with a stylish tile backsplash and stainless steel appliances. The deep sink and pantry, along with a modern light fixture, add functionality to this culinary space. Two-toned cabinets, accented with chic gold pull handles, bring a contemporary flair, while the butcher block countertop on the island offers additional prep space. Off the living room, you'll find an updated bathroom for guests, along with a cozy additional bedroom featuring a ceiling fan. Down the hallway, discover two more bedrooms, a well-appointed laundry room with shelving, and convenient access to the garage. The primary bedroom is a true retreat, boasting a ceiling fan, a spacious closet, dual sinks, and a standalone shower for a touch of luxury. Step outside to the backyard oasis, complete with a paver patio and gazebo, perfect for summer evenings. The lush green lawn is ideal for corn hole and other outdoor games, making it a fantastic space for gatherings and relaxation. Just a short distance away, enjoy the amenities of Lazy Five Park, which features a splash pad, skate park, and scenic trails for outdoor enthusiasts. Don't miss out on this perfect blend of comfort and convenience, schedule a viewing today!

Listed by Brittany Smith — Real Broker LLC

Listing Details

Status Active
MLS # 260009428
Price/Sq Ft $392

Property History

Jul 23, 2026
Listed for sale
$489,900
Property Overview
Beds 3
Baths 2.0
Sq. Ft. 1,251
Lot Size 0.15 acres
Stories 1
Year Built 2005
Property Type Single Family Residence
Subdivision Tierra Del Sol Phase 2
STR Jurisdiction Washoe County
APN 528-172-17
Parking
Garage Spaces 2
Total Parking 2
Parking Features Attached, Garage, Garage Door Opener
Attached Garage Yes
Exterior & Lot
Exterior Features None
Lot Features Cul-De-Sac, Level, Sprinklers In Front, Sprinklers In Rear
View Mountain(s)
Construction Stucco
Roof Composition, Shingle
Foundation Crawl Space
Utilities & Systems
Heating Forced Air, Natural Gas
Cooling Central Air
Financial
Annual Tax $1,870
HOA Fee $170 / Quarterly
HOA / Community Association Sierra North
Schools
Elementary School Spanish Springs
Middle School Sky Ranch
High School Spanish Springs
HOA & Community
Community Amenities None
📊

STR Investment Analysis

See projected rental revenue, occupancy rates, and investment scores.

STR Investment Analysis

Permitted Zone
STRUCTURAL SCORE Excellent
87
PROJECTED ANNUAL REVENUE
$142,500 ($118K – $167K range)
~$11,875 per month
Avg Nightly
$485
Occupancy
68%
Cap Rate
5.2%

Cost Segregation Tax Savings

Estimated first-year bonus depreciation savings

Estimated First-Year Tax Savings
$0
via bonus depreciation
Land Value
$0
Improvement Basis
$0
5-Year Property (18%)
$0
15-Year Property (10%)
$0
Estimates are for informational purposes only and do not constitute tax advice. Consult a qualified CPA or tax professional for your specific situation. Actual savings depend on individual tax circumstances.

Payment calculator

$0 per month
Principal & interest
$0
Property taxes
$0
HOA dues
$0
From MLS listing data.
Home insurance
$0
Insurance estimate only — Tahoe wildfire-zone rates vary; get a local broker quote for accuracy.
Down payment
20% ($97,980)
Home price
$489,900
Loan details
30-yr fixed, 6.5%
Request a Tour

We'll contact you soon.

R
Real Estate Tahoe
Real Estate Agent

Send a Message

