$582,500 $620,000 ↓ $37,500 reduced Active Under Contract
2345 Jagged Peak Lane
Sparks, NV 89436
✓ STR Allowed
Washoe County has no STR permit caps. No HOA restrictions found — single-family homes are generally allowed.
2 Beds
·
2.0 Baths
·
1,827 Sq Ft

About This Property

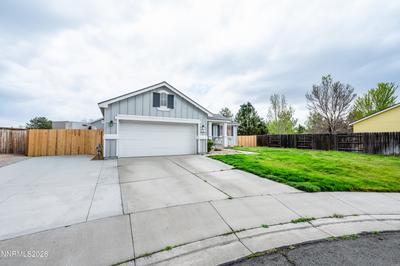
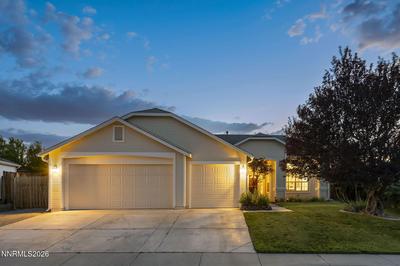
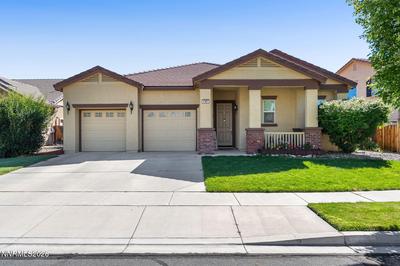
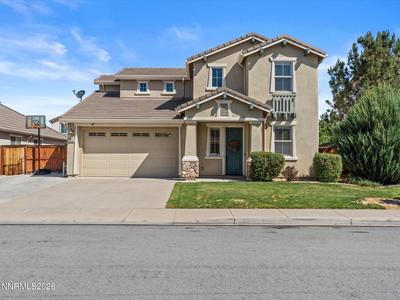
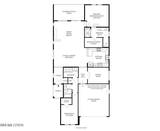
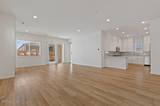
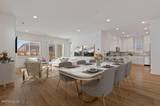
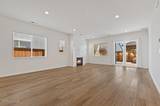
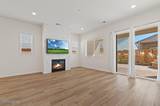
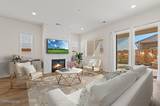
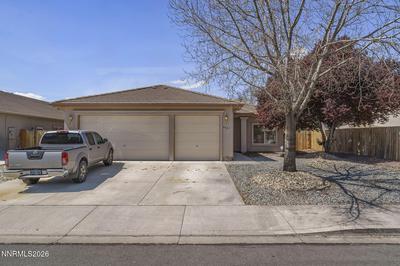
Welcome to this beautiful home in the Regency at Stonebrook 55+ community! Built in 2023, this thoughtfully designed residence feels fresh, modern, and move-in ready. High-quality finishes were carefully selected and coordinated by a professional design team, giving the home a polished yet comfortable feel throughout. The open-concept living and dining areas are filled with natural light, creating an inviting space that works just as well for everyday relaxing as it does for entertaining guests. The traditional kitchen offers a functional layout with stainless steel appliances, quartz countertops, upgraded cabinetry, upgraded storage space, and a convenient breakfast bar. Appliances sell with the home! The primary bathroom brings a spa-like feel with earthy tones and a pebble-style tile floor that flows seamlessly into the zero-threshold shower. This property has beautiful low-maintenance landscaping already installed. The beautifully finished yard is easy to care for, giving you more time to enjoy everything the community has to offer. Regency at Stonebrook features exceptional amenities, including a beautifully designed and decorated clubhouse, fitness center, pickleball courts, indoor pool, dog park, dog washing stations, and more. Don't miss your chance to make this wonderful home your own! The property currently has an assumable VA loan, which could be a creative option for qualifying buyers. Backup offers are welcome!

Listed by Joseph Linscott — Ferrari-Lund Real Estate South

Listing Details

Status Active Under Contract
MLS # 260003267
Days on Market 144
Price/Sq Ft $319

Property History

Mar 21, 2026
Listed for sale
$582,500
Jul 07, 2026
Price changed
$582,500
Jul 23, 2026
Pending
$582,500
Property Overview
Beds 2
Baths 2.0
Sq. Ft. 1,827
Lot Size 0.11 acres
Stories 1
Year Built 2023
Property Type Single Family Residence
Subdivision Stonebrook Village G1-A
STR Jurisdiction Washoe County
APN 528-653-12
Parking
Garage Spaces 2
Total Parking 4
Parking Features Additional Parking, Attached, Garage, Garage Door Opener
Attached Garage Yes
Exterior & Lot
Exterior Features Multiple Entry Flat or Ramped, Rain Gutters
Lot Features Artificial Turf, Landscaped, Level
Construction Stone Veneer, Stucco, Unknown
Roof Composition, Shingle
Foundation Slab
Utilities & Systems
Heating Fireplace(s), Forced Air, Natural Gas
Cooling Central Air
Financial
Annual Tax $5,978
HOA Fee $173 / Monthly
HOA / Community Regency At Stonebrook
Schools
Elementary School Spanish Springs
Middle School Shaw Middle School
High School Spanish Springs
HOA & Community
Community Amenities Barbecue, Clubhouse, Fitness Center, Management, Parking, Pool, Recreation Room, Spa/Hot Tub
📊

STR Investment Analysis

See projected rental revenue, occupancy rates, and investment scores.

STR Investment Analysis

Permitted Zone
STRUCTURAL SCORE Excellent
87
PROJECTED ANNUAL REVENUE
$142,500 ($118K – $167K range)
~$11,875 per month
Avg Nightly
$485
Occupancy
68%
Cap Rate
5.2%

Cost Segregation Tax Savings

Estimated first-year bonus depreciation savings
Estimated First-Year Tax Savings
$0
via bonus depreciation
Land Value
$0
Improvement Basis
$0
5-Year Property (18%)
$0
15-Year Property (10%)
$0
Estimates are for informational purposes only and do not constitute tax advice. Consult a qualified CPA or tax professional for your specific situation. Actual savings depend on individual tax circumstances.

Payment calculator

$0 per month
Principal & interest
$0
Property taxes
$0
HOA dues
$0
From MLS listing data.
Home insurance
$0
Insurance estimate only — Tahoe wildfire-zone rates vary; get a local broker quote for accuracy.
Down payment
20% ($116,500)
Home price
$582,500
Loan details
30-yr fixed, 6.5%
Request a Tour

We'll contact you soon.

R
Real Estate Tahoe
Real Estate Agent

Send a Message