

$820,000 Active
3194 Ten Mile Drive
Sparks, NV 89436
✓ STR Allowed
Washoe County has no STR permit caps. No HOA restrictions found — single-family homes are generally allowed.
5 Beds
·
4.5 Baths
·
3,162 Sq Ft

About This Property

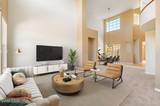
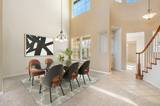
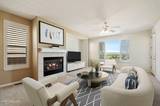
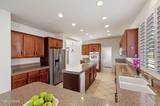
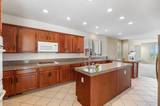
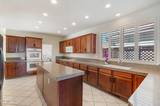
VIEWS, VIEWS, VIEWS! Perched above the beautiful Red Hawk Hills Golf Course, this exceptional home captures sweeping panoramic views of the entire valley, including Peavine Mountain. From sunrise to sunset, the breathtaking scenery creates a stunning backdrop for everyday living. Step outside to the beautifully landscaped backyard, where a soothing waterfall feature enhances the peaceful setting, making it the perfect place to unwind while taking in the incredible views. A private gated entry welcomes you into an expansive paver courtyard adorned with lush landscaping, offering a warm and elegant first impression. One of the home's most desirable features is the private attached casita, complete with its own bedroom and full bath—ideal for guests, multigenerational living, or a private home office. Inside, generous living spaces are designed for both comfortable everyday living and effortless entertaining. The formal dining room flows into a spacious living room, where oversized windows perfectly frame the spectacular views. The inviting family room sits just off the kitchen and breakfast nook, creating the perfect gathering space. The chef's kitchen is thoughtfully designed with abundant cabinetry and counter space, a large center island, double ovens, a gas cooktop, solid-surface countertops, and a convenient breakfast bar. The spacious primary suite provides a relaxing retreat with a luxurious garden tub, separate walk-in shower, and dual vanities. This is a rare opportunity to own a home that combines luxury, comfort, privacy, and truly unforgettable views.

Listed by Alan Hoffman — HomeGate Realty of Reno

Listing Details

Status Active
MLS # 260008640
Price/Sq Ft $259

Property History

Jul 07, 2026
Listed for sale
$820,000
Property Overview
Beds 5
Baths 4.5
Sq. Ft. 3,162
Lot Size 0.17 acres
Stories 2
Year Built 2002
Property Type Single Family Residence
Subdivision Wingfield Springs 19A Phase 1
STR Jurisdiction Washoe County
APN 520-031-01
Parking
Garage Spaces 3
Total Parking 3
Parking Features Attached, Garage, Garage Door Opener
Attached Garage Yes
Exterior & Lot
Lot Features Landscaped, Level, On Golf Course, Sprinklers In Front, Sprinklers In Rear
View Golf Course, Mountain(s), Valley
Construction Stucco
Roof Pitched, Tile
Foundation Crawl Space
Utilities & Systems
Heating Fireplace(s), Forced Air, Natural Gas
Cooling Central Air
Financial
Annual Tax $4,403
HOA Fee $75 / Monthly
HOA / Community Wingfield Springs
Schools
Elementary School Van Gorder
Middle School Sky Ranch
High School Spanish Springs
HOA & Community
Community Amenities None

Cost Segregation Tax Savings

Estimated first-year bonus depreciation savings

Estimated First-Year Tax Savings
$0
via bonus depreciation
Land Value
$0
Improvement Basis
$0
5-Year Property (18%)
$0
15-Year Property (10%)
$0
Estimates are for informational purposes only and do not constitute tax advice. Consult a qualified CPA or tax professional for your specific situation. Actual savings depend on individual tax circumstances.

Payment calculator

$0 per month
Principal & interest
$0
Property taxes
$0
HOA dues
$0
From MLS listing data.
Home insurance
$0
Insurance estimate only — Tahoe wildfire-zone rates vary; get a local broker quote for accuracy.
Down payment
20% ($164,000)
Home price
$820,000
Loan details
30-yr fixed, 6.5%
Request a Tour

We'll contact you soon.

Kristina Mattson
Kristina Mattson
Broker - Owner
CA 01950662 BS.0146479.MGR

Send a Message

Or call directly: 530.613.5207