

$750,000 Active
5429 Marblestone Court
Sparks, NV 89436
✓ STR Allowed
Washoe County has no STR permit caps. No HOA restrictions found — single-family homes are generally allowed.
3 Beds
·
2.0 Baths
·
1,908 Sq Ft
Virtual Tour

About This Property

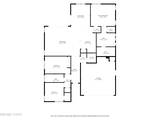
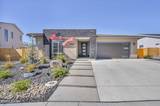
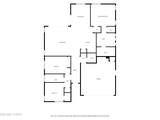
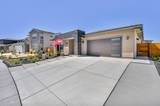
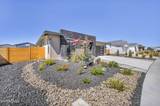
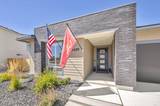
Experience effortless single-level living in The Heights with this exceptional 3-bedroom, 2-bath home, built in 2025 and thoughtfully upgraded throughout. Offering 1,908 square feet on nearly a quarter-acre lot, this immaculate home combines modern comfort, smart-home technology, and beautifully designed outdoor spaces—all on a quiet, low-traffic street. At the heart of the home is a spacious, open-concept great room designed for everyday living and easy entertaining. The well-appointed kitchen features GE Profile appliances, a gas cooktop, large island with breakfast bar, and pantry, creating a stylish and functional space that is sure to be the hub of the home. The generously sized primary suite offers a relaxing retreat with a walk-in closet and spacious walk-in shower. Throughout the home, you'll find upgraded ceiling fans, luxury vinyl plank flooring, plush carpet, beautiful plantation shutters, and thoughtful finishes that make this home truly feel better than new. Smart, energy-efficient features add both convenience and peace of mind, including keyless entry with programmable codes, CAT5 cabling, Ring video doorbell, smart thermostat, tankless gas water heater, and Energy Star low-E windows. A durable concrete tile roof completes the package. The oversized garage is equally impressive, featuring epoxy flooring and built-in garage cabinetry for a clean, organized space. Step outside and discover a backyard designed for enjoying the best of outdoor living. The xeriscaped front and back yards feature drip irrigation and beautiful landscaping, including grass, a mini koi pond, pavers, pergola, fountain rocks, border rock, two apple trees, a pear tree, maple tree, and flowering plum tree. A greenhouse and chicken coop add even more versatility and charm. This home offers the rare opportunity to enjoy all the benefits of a newer home without the wait, projects, or hassle. Simply unpack, settle in, and enjoy.

Listed by Michelle Carlini — Home & Slate Real Estate

Listing Details

Status Active
MLS # 260011663
Days on Market 3
Price/Sq Ft $393

Property History

Sep 10, 2026
Listed for sale
$750,000
Property Overview
Beds 3
Baths 2.0
Sq. Ft. 1,908
Lot Size 0.22 acres
Stories 1
Year Built 2025
Property Type Single Family Residence
Subdivision Miramonte Phase 6-A
STR Jurisdiction Washoe County
APN 512-281-03
Parking
Garage Spaces 2
Total Parking 2
Parking Features Attached, Garage
Attached Garage Yes
Exterior & Lot
Exterior Features Rain Gutters
Lot Features Cul-De-Sac, Landscaped, Level, Sprinklers In Rear
View Mountain(s), Peek
Construction Insulation - Batts, Stucco
Roof Tile
Foundation Slab
Utilities & Systems
Heating Forced Air
Cooling Central Air, Electric
Financial
Annual Tax $6,752
HOA Fee $26 / Monthly
HOA / Community LMA Sierra North- The Heights
Schools
Elementary School Beasley
Middle School Mendive
High School Reed
HOA & Community
Community Amenities Landscaping
📊

STR Investment Analysis

See projected rental revenue, occupancy rates, and investment scores.

STR Investment Analysis

Permitted Zone
STRUCTURAL SCORE Excellent
87
PROJECTED GROSS ANNUAL REVENUE
$118K – $167K typically ~$142,500
~$11,875 per month
Avg Nightly
$485
Occupancy
68%
Cap Rate
5.2%

Cost Segregation Tax Savings

Estimated first-year bonus depreciation savings

Estimated First-Year Tax Savings
$0
via bonus depreciation
Land Value
$0
Improvement Basis
$0
5-Year Property (18%)
$0
15-Year Property (10%)
$0
Estimates are for informational purposes only and do not constitute tax advice. Consult a qualified CPA or tax professional for your specific situation. Actual savings depend on individual tax circumstances.

Payment calculator

$0 per month
Principal & interest
$0
Property taxes
$0
HOA dues
$0
From MLS listing data.
Home insurance
$0
Insurance estimate only — Tahoe wildfire-zone rates vary; get a local broker quote for accuracy.
Down payment
20% ($150,000)
Home price
$750,000
Loan details
30-yr fixed, 6.5%
Request a Tour

We'll contact you soon.

R
Real Estate Tahoe
Real Estate Agent

Send a Message