

$575,000 Active
560 Muir Pass Court
Sparks, NV 89436
✓ STR Allowed
Washoe County has no STR permit caps. No HOA restrictions found — single-family homes are generally allowed.
4 Beds
·
3.0 Baths
·
2,118 Sq Ft
Virtual Tour

About This Property

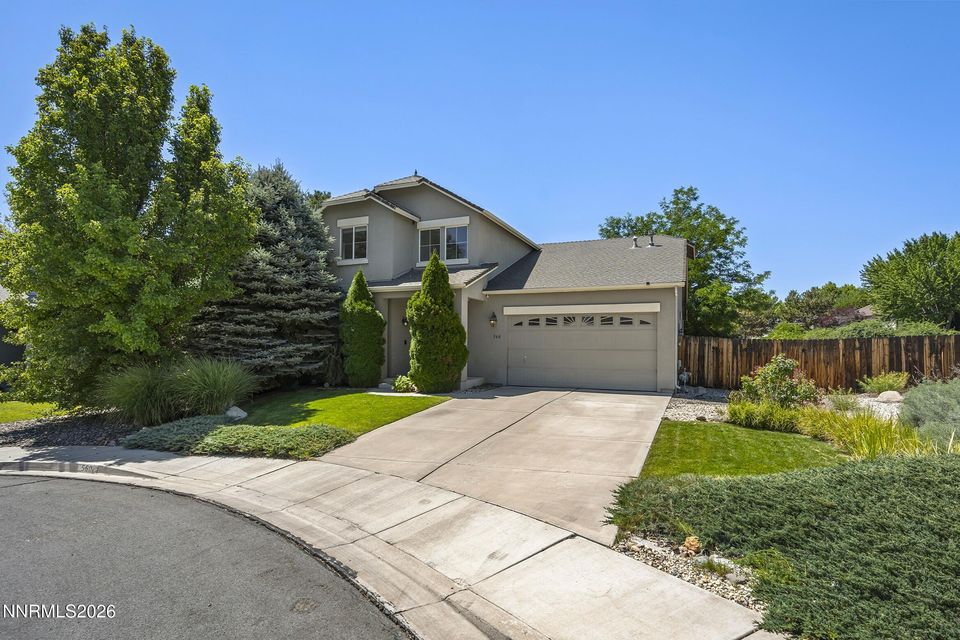
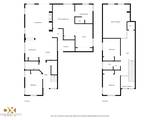
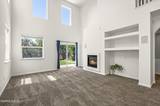
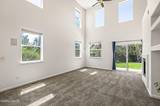
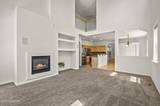
Impressive, spacious home on a premium cul-de-sac lot bordering Kestrel Park, the Orr Ditch, and community walking paths with only one direct neighbor! This exceptional location can't be beat, and the home's interior is equally as impressive! The home opens to a large great room with soaring ceilings, abundant natural light, a gas fireplace, and access to the expansive backyard. The adjacent kitchen features solid wood cabinetry, granite countertops, large breakfast bar, pantry, and eat-in dining area. This well-designed floorplan features TWO bedrooms on the first floor, including a massive primary suite with two separate areas to accommodate a sitting room, library, office, or den! The suite also includes two closets, and an ensuite bathroom with dual sinks, garden tub, and separate shower. An additional full bathroom is also located on the main level. Upstairs, you'll find a light-filled loft, two additional bedrooms and a third full bathroom. Other features include solid wood flooring, newer carpet, lighted ceiling fans, integrated speakers, newer 2" blinds throughout, and updated interior paint. Outside, enjoy peace and privacy in the oversized backyard with a large concrete patio, lush lawn, mature landscaping, RV gate and parking, and plenty of room to relax or entertain (with no HOA). Step directly onto the walking path along the ditch or spend time at the adjacent park, all while being just minutes from the best shopping, dining, and amenities that Sparks has to offer!

Listed by Alicia Gardner — Redfin

Listing Details

Status Active
MLS # 260009791
Price/Sq Ft $271

Property History

Jul 30, 2026
Listed for sale
$575,000
Property Overview
Beds 4
Baths 3.0
Sq. Ft. 2,118
Lot Size 0.23 acres
Stories 2
Year Built 2003
Property Type Single Family Residence
Subdivision Kiley West Phase 1
STR Jurisdiction Washoe County
APN 510-273-16
Parking
Garage Spaces 2
Total Parking 2
Parking Features Attached, Garage, Garage Door Opener
Attached Garage Yes
Exterior & Lot
Exterior Features Rain Gutters
Lot Features Common Area, Cul-De-Sac, Greenbelt, Landscaped, Level, Sprinklers In Front, Sprinklers In Rear
View Mountain(s), Park/Greenbelt, Trees/Woods
Construction Stucco
Roof Composition, Pitched, Shingle
Foundation Crawl Space
Utilities & Systems
Heating Forced Air, Natural Gas
Cooling Central Air
Financial
Annual Tax $2,903
HOA Fee $66 / Quarterly
HOA / Community Painted Trails at Kiley West LMA
Schools
Elementary School Sepulveda
Middle School Sky Ranch
High School Reed
HOA & Community
Community Amenities Landscaping
📊

STR Investment Analysis

See projected rental revenue, occupancy rates, and investment scores.

STR Investment Analysis

Permitted Zone
STRUCTURAL SCORE Excellent
87
PROJECTED ANNUAL REVENUE
$142,500 ($118K – $167K range)
~$11,875 per month
Avg Nightly
$485
Occupancy
68%
Cap Rate
5.2%

Cost Segregation Tax Savings

Estimated first-year bonus depreciation savings

Estimated First-Year Tax Savings
$0
via bonus depreciation
Land Value
$0
Improvement Basis
$0
5-Year Property (18%)
$0
15-Year Property (10%)
$0
Estimates are for informational purposes only and do not constitute tax advice. Consult a qualified CPA or tax professional for your specific situation. Actual savings depend on individual tax circumstances.

Payment calculator

$0 per month
Principal & interest
$0
Property taxes
$0
HOA dues
$0
From MLS listing data.
Home insurance
$0
Insurance estimate only — Tahoe wildfire-zone rates vary; get a local broker quote for accuracy.
Down payment
20% ($115,000)
Home price
$575,000
Loan details
30-yr fixed, 6.5%
Request a Tour

We'll contact you soon.

R
Real Estate Tahoe
Real Estate Agent

Send a Message