



About This Property
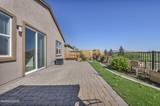
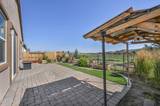
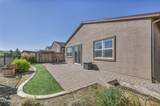
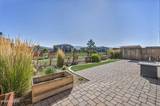
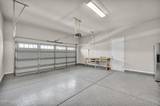
Welcome to 7854 Hoback Drive, a beautifully maintained single-story Toll Brothers home offering 3 bedrooms, 2 bathrooms, and 1,796 square feet of comfortable living space. This move-in-ready home features an oversized two-car garage and an open floor plan perfect for everyday living. The spacious kitchen overlooks the living and dining areas and includes a large island, granite countertops, stained cabinetry, and a walk-in pantry. A sliding glass door leads to the backyard, making it easy to enjoy indoor-outdoor living. The private primary suite features plantation shutters, a walk-in closet, dual sinks, a floor-to-ceiling tiled shower, and a large walk in closet. Two additional bedrooms also include plantation shutters and ceiling fans, with a full guest bathroom nearby. The backyard backs to HOA common area for added privacy and is designed for relaxing and entertaining with a paver patio, covered pergola, raised planter boxes, a water feature, landscape lighting, and view fencing. With its modern finishes, functional layout, and beautifully landscaped yard, 7854 Hoback Drive is ready to welcome you home.
Listing Details
Property History
Sale History · changed hands 2×
| Sold | Price | Listing agent (sell side) | Buyer agent (buy side) |
|---|---|---|---|
| Jul 2026 | $540,000 | Carrie KesterRE/MAX Gold | Stephanie KlausnerDickson Realty - Damonte Ranch |
| Aug 2026 · this listing | $545,000 (+1%) | Stephanie KlausnerDickson Realty - Damonte Ranch | Raquel CortezHello Real Estate Center |
MLS closed sales, with duplicate ingestions collapsed and lease records excluded, so each row is a distinct transaction. Rows marked county record come from the assessor's deed data, which reaches back further than the MLS feed; rows marked via a listing site fill the years the feed misses using that site's public sale record.


