


Get homes like this by email
When a home like this lists in Sparks at a similar price and size, we email you the same day. No account needed.
Own this home or one nearby?
What's this home worth today?
It sold for $877,000 on 2026-09-30, and prices have moved since. Three boxes: leave your number and Murat calls you with what it would sell for today, priced from the latest closed sales nearby.
Looking to buy instead? See similar homes for sale nearby ↓
Our data on this home
About This Property
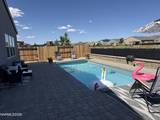
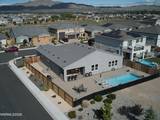
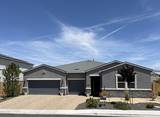
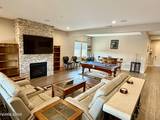
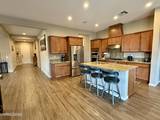
New Price just for YOU!! Bring your swimsuit—PARADISE IS INCLUDED! Why buy new construction when you can have a practically new home with $227,000 in quality upgrades already done for you? This beautifully upgraded 4-bedroom, 3-bath home delivers the perfect blend of comfort, style, and indoor-outdoor living. The spacious great room features a stunning brick-wrapped fireplace and flows seamlessly into an upgraded kitchen with KitchenAid appliances—perfect for entertaining or relaxing at home. With two generously sized bedrooms positioned on the opposite side of the home, the layout offers excellent flexibility for guests, extended family, or multi-generational living. Then step outside... this is where summer gets fun! Enjoy a heated in-ground pool with an electric cover, expansive paver patio, and a fully equipped outdoor kitchen featuring a gas Blackstone barbecue, built-in ice chest, and additional power. Pool security lighting and illuminated retaining-wall accents create an inviting atmosphere after sunset. And when you're ready for even more adventure, Pyramid Lake is just minutes away for fishing, boating, and summer fun. Shopping, dining, parks, and everyday conveniences are close by, while Red Hawk Golf Course is only about 8 minutes away. The upgrades are done. The pool is ready. The summer is waiting.
Listing Details
Property History
Home Insurance Estimate
Standard homeowners policy for this home
Estimate from an estimated rebuild cost at standard-market rates. Not a bindable quote; get a local broker quote for accuracy.
See it in the monthly payment


