



About This Property
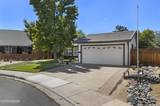
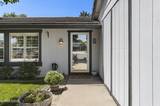
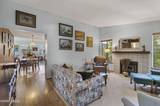
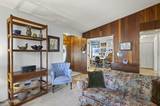
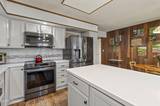
Welcome to a home that is anything but ordinary. Filled with warmth, character and thoughtfully collected details, this distinctive property blends rich natural woodwork with comfortable, light-filled living spaces and modern updates throughout. At the heart of the home is a beautifully remodeled kitchen, completed approximately three years ago and gathering space featuring quartz countertops, stainless steel appliances, generous workspace, hardwood flooring and soaring ceilings with clerestory windows that bring in abundant natural light. The adjoining living spaces offer built-in bookcases, plantation shutters, and a cozy fireplace/wood-burning stove, creating multiple inviting areas to gather, read or simply unwind. A secondary bedroom, outfitted with beautiful maple wainscoting, currently serves as a design studio, offering flexibility as a home office, creative space or guest room. The primary suite is truly one of a kind. Warm wood-paneled walls and exposed beams surround a dramatic bath retreat featuring brick flooring, skylights, distinctive clawfoot bathtub stamped 1923, a remarkable piece of history blended into the home. A separate shower, dual vanities, private water closet and two clothes closets with built-in shelving. Carefully sourced vintage elements throughout the home add another layer of personality, including an antique front door reclaimed from an old saloon in Ely, Nevada. Thoughtful improvements extend beyond the finishes, with new air ducting, a crawlspace vapor barrier and blown-in attic insulation. Additional features include a laundry closet with dual shelving, ceiling fans and ample built-in storage. Outside, mature landscaping and established cherry and plum trees create an inviting setting, while RV parking adds versatility. A lifetime guaranteed tile roof completes the package. With its blend of architectural interest, craftsmanship, modern updates and unexpected vintage details, this is a home with a personality all its own. Qualified buyers including VA, FHA, and conventional buyers may be eligible to assume the seller's existing VA loan at an attractive 3.5 interest rate. Buyer eligibility, available loan balance, required cash difference, and final approval are subject to the lender/servicer and applicable VA requirements. VA eligibility is not necessarily required. Contact listing agent for additional details regarding the loan assumption opportunity.
Listing Details
Property History
STR Investment Analysis
Permitted ZoneCost Segregation Tax Savings
Estimated first-year bonus depreciation savings


