
$429,900 Active
4933 Cavestone Road
Sun Valley, NV 89433
✓ STR Allowed
Washoe County has no STR permit caps. No HOA restrictions found — single-family homes are generally allowed.
3 Beds
·
2.5 Baths
·
1,748 Sq Ft

About This Property

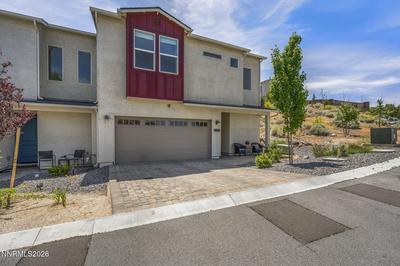
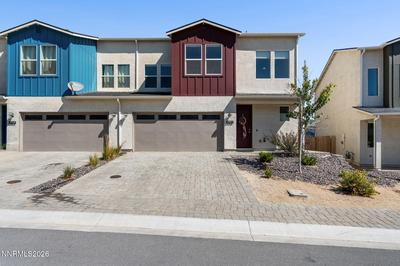
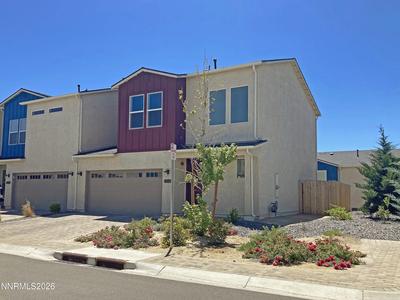
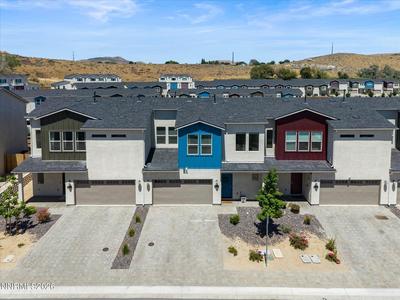
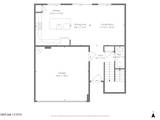
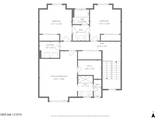
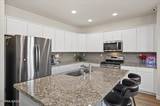
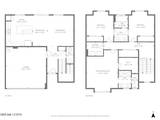
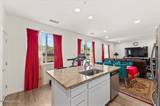
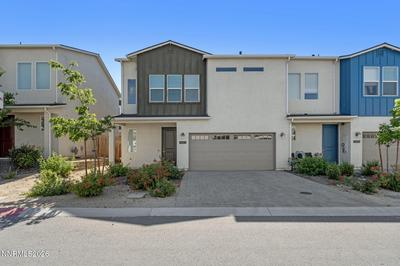
Gated and peaceful community perfectly situated between 580 and I-80 for easy commuting to UNR, downtown, USA Parkway etc. Placed on a cul de sac at the back of this quiet community, this townhome is a the ideal size AND location! A kitchen that is actually big enough for all your small appliances, tons of counter space on beautiful granite counters, a pantry and a huge eat-at-breakfast bar flow into a dining space and living space big enough to entertain and enjoy. The backyard runs the length of the townhome, with enough space for the BBQ, a fire pit and some cute seating. With no rear neighbor you have the sense of space with the beautiful hills of Nevada rolling behind you. Hiking, biking and dog walking trails surround this community! Upstairs you will find the primary bedroom big enough for all your furniture and then some, a large walk in closet and a light and bright bathroom attached. Two other well-sized bedrooms are also upstairs, with a large "Jack and Jill" bathroom between them. Laundry is in its own room upstairs so you don't have to treck any laundry downstairs only to bring it back up, and conveniently placed behind a door so you can close it off when you want to forget about it for a minute. An attached two-car garage makes life easy, with two additional spaces in the driveway and situated near a bank of guest parking spaces as well. Being tucked at the end of the community you get peace, quiet and views all around you to enjoy!

Listed by Elizabeth Marty — Real Broker LLC

Listing Details

Status Active
MLS # 260010423
Price/Sq Ft $246

Property History

Aug 13, 2026
Listed for sale
$429,900
Property Overview
Beds 3
Baths 2.5
Sq. Ft. 1,748
Lot Size 0.03 acres
Stories 2
Year Built 2022
Property Type Townhouse
Subdivision Falcon Ridge North
STR Jurisdiction Washoe County
APN 035-761-24
Parking
Garage Spaces 2
Total Parking 2
Parking Features Attached, Garage, Garage Door Opener
Attached Garage Yes
Exterior & Lot
Exterior Features Dog Run, Rain Gutters
Lot Features Adjoins BLM/BIA Land, Landscaped, Level, Sprinklers In Front, Sprinklers In Rear
View Mountain(s), Park/Greenbelt
Construction Frame, Stucco
Roof Composition, Pitched, Shingle
Foundation Slab
Utilities & Systems
Heating Forced Air, Natural Gas
Cooling Central Air
Financial
Annual Tax $2,177
HOA Fee $195 / Monthly
HOA / Community Falcon Ridge Home Owners Association
Schools
Elementary School Allen
Middle School Traner
High School Hug
HOA & Community
Community Amenities Gated, Landscaping, Parking
📊

STR Investment Analysis

See projected rental revenue, occupancy rates, and investment scores.

STR Investment Analysis

Permitted Zone
STRUCTURAL SCORE Excellent
87
PROJECTED ANNUAL REVENUE
$142,500 ($118K – $167K range)
~$11,875 per month
Avg Nightly
$485
Occupancy
68%
Cap Rate
5.2%

Cost Segregation Tax Savings

Estimated first-year bonus depreciation savings
Estimated First-Year Tax Savings
$0
via bonus depreciation
Land Value
$0
Improvement Basis
$0
5-Year Property (18%)
$0
15-Year Property (10%)
$0
Estimates are for informational purposes only and do not constitute tax advice. Consult a qualified CPA or tax professional for your specific situation. Actual savings depend on individual tax circumstances.

Payment calculator

$0 per month
Principal & interest
$0
Property taxes
$0
HOA dues
$0
From MLS listing data.
Home insurance
$0
Insurance estimate only — Tahoe wildfire-zone rates vary; get a local broker quote for accuracy.
Down payment
20% ($85,980)
Home price
$429,900
Loan details
30-yr fixed, 6.5%
Request a Tour

We'll contact you soon.

R
Real Estate Tahoe
Real Estate Agent

Send a Message