

$340,000 Active
6197 Leon Drive
Sun Valley, NV 89433
✓ STR Allowed
Washoe County has no STR permit caps. No HOA restrictions found — single-family homes are generally allowed.
2 Beds
·
2.0 Baths
·
1,320 Sq Ft

About This Property

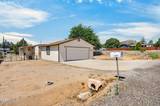
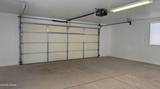
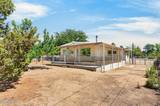
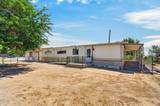
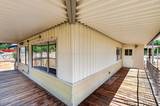
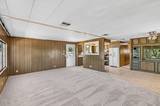
Welcome through the gated entry to this charming property situated on a spacious lot just shy of one-half acre, offering partial mountain views and multiple patios perfect for relaxing with your morning coffee or enjoying beautiful sunsets, star-filled evenings, and outdoor entertaining, or lots of room for a garden. Step inside to an inviting open-concept floor plan featuring a bright living room, dining area, and kitchen. Brand New Carpet in the living room, hallway, and bedrooms. The home offers two comfortable bedrooms and two generously sized full bathrooms. The kitchen features a NEW Gas Range, includes the refrigerator, and a NEW Garage Disposal and opens to the main living space, making it ideal for everyday living. The primary suite offers a walk-in closet and some new paint in the primary bathroom. A convenient laundry room leads into a mudroom with access to one of the outdoor decks. Outside, you'll appreciate the expansive lot with plenty of room for RV parking, as well as a stick built two-car garage with an automatic garage door opener, providing ample space for vehicles, storage, or a workshop. This property offers the perfect combination of space, comfort, and outdoor enjoyment. Close to shopping and restaurants just over the hill!

Listed by Becky Browne — Coldwell Banker Select Reno

Listing Details

Status Active
MLS # 260009794
Price/Sq Ft $258

Property History

Jul 30, 2026
Listed for sale
$340,000
Property Overview
Beds 2
Baths 2.0
Sq. Ft. 1,320
Lot Size 0.41 acres
Stories 1
Year Built 1970
Property Type Manufactured Home
Subdivision Juniper Terrace Mobile Home Estates 2
STR Jurisdiction Washoe County
APN 508-083-01
Parking
Garage Spaces 2
Total Parking 4
Parking Features Additional Parking, Detached, Garage, Garage Door Opener, RV Access/Parking
Attached Garage Yes
Exterior & Lot
Exterior Features Rain Gutters
Lot Features Corner Lot, Landscaped, Level
View Mountain(s)
Roof Membrane, Shingle
Foundation 8-Point, Crawl Space
Utilities & Systems
Heating Electric, Natural Gas
Cooling Central Air, Electric
Financial
Annual Tax $598
Schools
Elementary School Bennet
Middle School Desert Skies
High School Hug
📊

STR Investment Analysis

See projected rental revenue, occupancy rates, and investment scores.

STR Investment Analysis

Permitted Zone
STRUCTURAL SCORE Excellent
87
PROJECTED ANNUAL REVENUE
$142,500 ($118K – $167K range)
~$11,875 per month
Avg Nightly
$485
Occupancy
68%
Cap Rate
5.2%

Cost Segregation Tax Savings

Estimated first-year bonus depreciation savings

Estimated First-Year Tax Savings
$0
via bonus depreciation
Land Value
$0
Improvement Basis
$0
5-Year Property (18%)
$0
15-Year Property (10%)
$0
Estimates are for informational purposes only and do not constitute tax advice. Consult a qualified CPA or tax professional for your specific situation. Actual savings depend on individual tax circumstances.

Payment calculator

$0 per month
Principal & interest
$0
Property taxes
$0
HOA dues
$0
From MLS listing data.
Home insurance
$0
Insurance estimate only — Tahoe wildfire-zone rates vary; get a local broker quote for accuracy.
Down payment
20% ($68,000)
Home price
$340,000
Loan details
30-yr fixed, 6.5%
Request a Tour

We'll contact you soon.

R
Real Estate Tahoe
Real Estate Agent

Send a Message