
$580,000 Active
1845 Stoneridge Drive
Verdi, NV 89439
✓ STR Allowed
Washoe County has no STR permit caps. No HOA restrictions found — single-family homes are generally allowed.
3 Beds
·
2.0 Baths
·
1,437 Sq Ft

About This Property

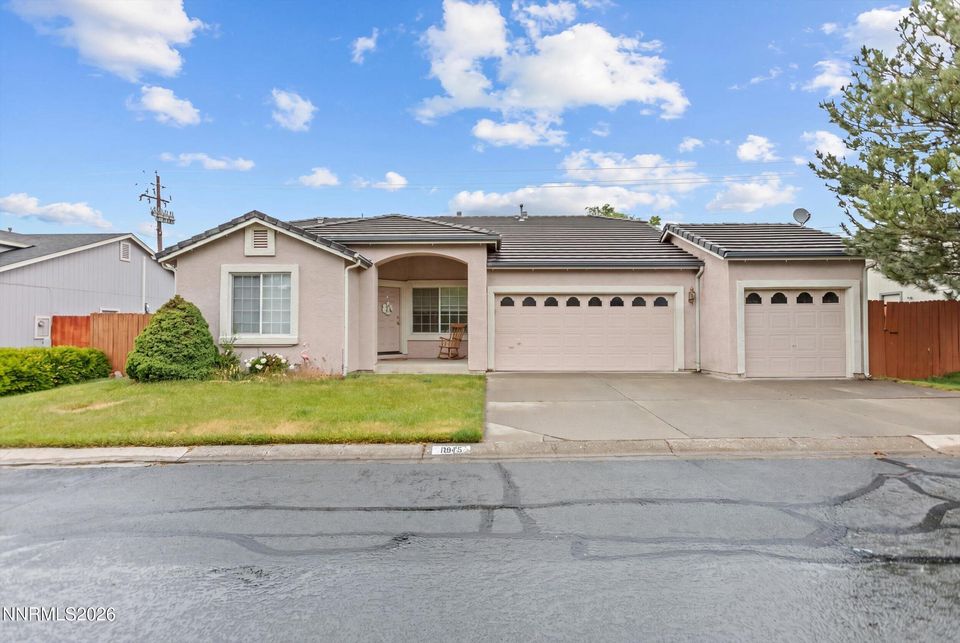
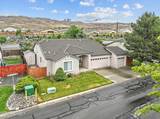
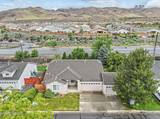
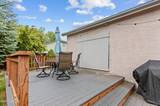
Welcome to 1845 Stoneridge Drive in Verdi's desirable River Oak community, where small-town charm, mountain surroundings, and easy access to both Reno and Truckee come together. This well-maintained 3 bedroom, 2 bathroom home offers approximately 1,437 square feet of comfortable living space with an inviting layout filled with natural light, vaulted ceilings, and a warm, functional design that feels instantly welcoming. The living area features a cozy fireplace, while the kitchen and dining spaces flow seamlessly for both everyday living and entertaining. Situated on a beautifully positioned lot with scenic mountain views, the property offers a peaceful setting just moments from the Truckee River, community amenities, and outdoor recreation. Mature landscaping and a private backyard create the perfect place to relax, unwind, or enjoy Northern Nevada's four-season lifestyle. The attached 3-car garage provides plenty of space for vehicles, storage, or outdoor gear. Located in one of Verdi's most sought-after neighborhoods, this home offers the rare balance of tranquility and convenience close enough to Reno for an easy commute while still providing the slower pace and natural beauty that make Verdi so special. Whether you're looking for your primary residence, a mountain-close retreat, or simply a home in a tight-knit community surrounded by nature, 1845 Stoneridge Drive delivers comfort, character, and lifestyle all in one. Interior photos coming soon.

Listed by Jonathan Poole — Real Broker LLC

Listing Details

Status Active
MLS # 260006913
Days on Market 1
Price/Sq Ft $404

Property History

May 31, 2026
Listed for sale
$580,000
Property Overview
Beds 3
Baths 2.0
Sq. Ft. 1,437
Lot Size 0.14 acres
Stories 1
Year Built 2001
Property Type Single Family Residence
Subdivision Glen Meadows Village
STR Jurisdiction Washoe County
APN 038-624-02
Parking
Garage Spaces 3
Total Parking 3
Parking Features Attached, Garage, Garage Door Opener
Attached Garage Yes
Exterior & Lot
Exterior Features None
Lot Features Landscaped, Sprinklers In Front
View City, Mountain(s)
Construction Frame, Stucco
Roof Tile
Foundation Slab
Utilities & Systems
Heating Natural Gas
Cooling Central Air
Financial
Annual Tax $2,550
HOA Fee $150 / Monthly
HOA / Community River Oak HOA
Schools
Elementary School Verdi
Middle School Billinghurst
High School McQueen
HOA & Community
Community Amenities Clubhouse, Landscaping, Pool
📊

STR Investment Analysis

See projected rental revenue, occupancy rates, and investment scores.

STR Investment Analysis

Permitted Zone
STRUCTURAL SCORE Excellent
87
PROJECTED ANNUAL REVENUE
$142,500 ($118K – $167K range)
~$11,875 per month
Avg Nightly
$485
Occupancy
68%
Cap Rate
5.2%

Cost Segregation Tax Savings

Estimated first-year bonus depreciation savings

Estimated First-Year Tax Savings
$0
via bonus depreciation
Land Value
$0
Improvement Basis
$0
5-Year Property (18%)
$0
15-Year Property (10%)
$0
Estimates are for informational purposes only and do not constitute tax advice. Consult a qualified CPA or tax professional for your specific situation. Actual savings depend on individual tax circumstances.

Payment calculator

$0 per month
Principal & interest
$0
Property taxes
$0
HOA dues
$0
From MLS listing data.
Home insurance
$0
Insurance estimate only — Tahoe wildfire-zone rates vary; get a local broker quote for accuracy.
Down payment
20% ($116,000)
Home price
$580,000
Loan details
30-yr fixed, 6.5%
Request a Tour
Kristina Mattson
Kristina Mattson
Broker - Owner
CA 01950662

Send a Message

Or call directly: 530.613.5207