


$385,000 Active
5690 Ranch Hand Road
Winnemucca, NV 89445
STR Status Unknown
4 Beds
·
2.0 Baths
·
1,700 Sq Ft

About This Property

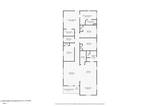
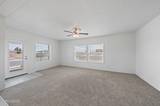
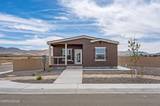
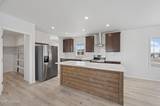
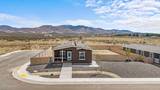
In the heart of Winnemucca's high desert charm, where golden sunsets stretch endlessly across the horizon, stands a brand-new manufactured home that blends modern comfort with timeless style. This handsome 4-bedroom, 2-bath homes sits proudly on a fantastic lot, has clean lines and thoughtful design inviting you in from the very first glance. Concrete steps and covered front porch lead to the welcoming entry, while the rear patio offers the perfect space to savor crisp desert evenings or host weekend friends under the stars. Inside, central heating and air ensures year-round comfort, keeping the home cool during warm summer days and cozy when the desert nights turn brisk. The primary bedroom is a private retreat, boasting a fabulous ensuite with elegant finishes and a huge walk-in closet that feels more like a boutique dressing room. The remaining bedrooms are spacious and versatile, ready to serve as guest rooms, offices, or creative spaces. At the heart of the home, the kitchen gleams with stainless steel appliances, a fantastic pantry for all your culinary treasures, and an open layout that flows seamlessly into the living and dining areas. Whether you're preparing a quiet breakfast or entertaining, this space is designed to inspire. This home isn't just a place to live—it's a place to thrive, offering the perfect blend of modern amenities and the serene beauty of Winnemucca's high desert landscape.

Listed by Kimberlie Buffington — Nolan Realty & Investments

Listing Details

Status Active
MLS # 260010244
Price/Sq Ft $226

Property History

Aug 08, 2026
Listed for sale
$385,000
Property Overview
Beds 4
Baths 2.0
Sq. Ft. 1,700
Lot Size 0.20 acres
Stories 1
Year Built 2026
Property Type Manufactured Home
Subdivision Western Village Sub Ph-1A
APN 16-0692-04
Parking
Total Parking 2
Parking Features Additional Parking
Exterior & Lot
Exterior Features None
Lot Features Corner Lot, Landscaped, Level, Sprinklers In Front
Construction Insulation - Batts, Insulation - Blown-In
Roof Asphalt, Composition
Foundation Concrete Perimeter, Crawl Space, Full Perimeter
Utilities & Systems
Heating Electric, Forced Air
Cooling Central Air
Financial
Annual Tax $68
Schools
Elementary School Battle Mountain
Middle School Eleanor Lemaire
High School Battle Mountain
📊

STR Investment Analysis

See projected rental revenue, occupancy rates, and investment scores.

STR Investment Analysis

Permitted Zone
STRUCTURAL SCORE Excellent
87
PROJECTED ANNUAL REVENUE
$142,500 ($118K – $167K range)
~$11,875 per month
Avg Nightly
$485
Occupancy
68%
Cap Rate
5.2%

Cost Segregation Tax Savings

Estimated first-year bonus depreciation savings

Estimated First-Year Tax Savings
$0
via bonus depreciation
Land Value
$0
Improvement Basis
$0
5-Year Property (18%)
$0
15-Year Property (10%)
$0
Estimates are for informational purposes only and do not constitute tax advice. Consult a qualified CPA or tax professional for your specific situation. Actual savings depend on individual tax circumstances.

Payment calculator

$0 per month
Principal & interest
$0
Property taxes
$0
HOA dues
$0
From MLS listing data.
Home insurance
$0
Insurance estimate only — Tahoe wildfire-zone rates vary; get a local broker quote for accuracy.
Down payment
20% ($77,000)
Home price
$385,000
Loan details
30-yr fixed, 6.5%
Request a Tour

We'll contact you soon.

R
Real Estate Tahoe
Real Estate Agent

Send a Message