



About This Property
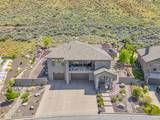
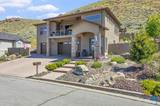
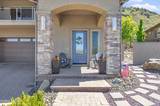
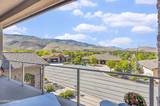
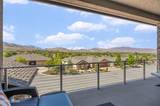
Perched above Carson City on a quiet cul-de-sac, this extraordinary custom home showcases some of the most breathtaking city, mountain, and valley views. The recent price improvement reflects the estimated cost for installing a service lift. Car enthusiasts, collectors, and hobbyists will appreciate the incredible 1,800-square-foot, fully finished 6+ car garage featuring epoxy floors, insulated garage doors, surround sound, abundant lighting, built-in cabinetry, workbench, storage room, and wiring for an electric vehicle charging station. With direct access to Carson City's extensive hiking and biking trail system and no possibility of future homes being built behind the property, this location offers privacy, tranquility, and an unmatched outdoor lifestyle. Designed to maximize the spectacular views, the first level features a private guest suite, while the main living area, primary suite, two additional bedrooms, and laundry room are all located upstairs. Enjoy panoramic views from the front balcony or unwind on the secluded rear patio featuring a built-in BBQ and modern linear gas fire feature. Luxury finishes are found throughout, including solid-core interior doors, heated bathroom floors, automatic window coverings, surround sound throughout the home, coffered backlit ceilings, modern linear fireplaces in both the great room and primary suite, an expansive kitchen island with breakfast bar, soft-close cabinetry, stainless steel appliances, a folding sliding patio door for seamless indoor-outdoor living, built-in bookcases, an electric skylight, solar tube, impressive professional landscaping, and a Presidential composition roof.
Listing Details
Property History
Sale History · changed hands 1×
| Sold | Price | Listing agent (sell side) | Buyer agent (buy side) |
|---|---|---|---|
| Dec 2025 | $1,050,000 | Nicole KastensDickson Realty - Carson City | Heidi McFaddenDickson Realty - Carson City |
MLS closed sales, with duplicate ingestions collapsed and lease records excluded, so each row is a distinct transaction. Rows marked county record come from the assessor's deed data, which reaches back further than the MLS feed.
STR Investment Analysis
Permitted ZoneCost Segregation Tax Savings
Estimated first-year bonus depreciation savings


