
$899,000 Active
2011 Maison Way
Carson City, NV 89703
STR Status Unknown
3 Beds
·
3.0 Baths
·
2,842 Sq Ft

About This Property

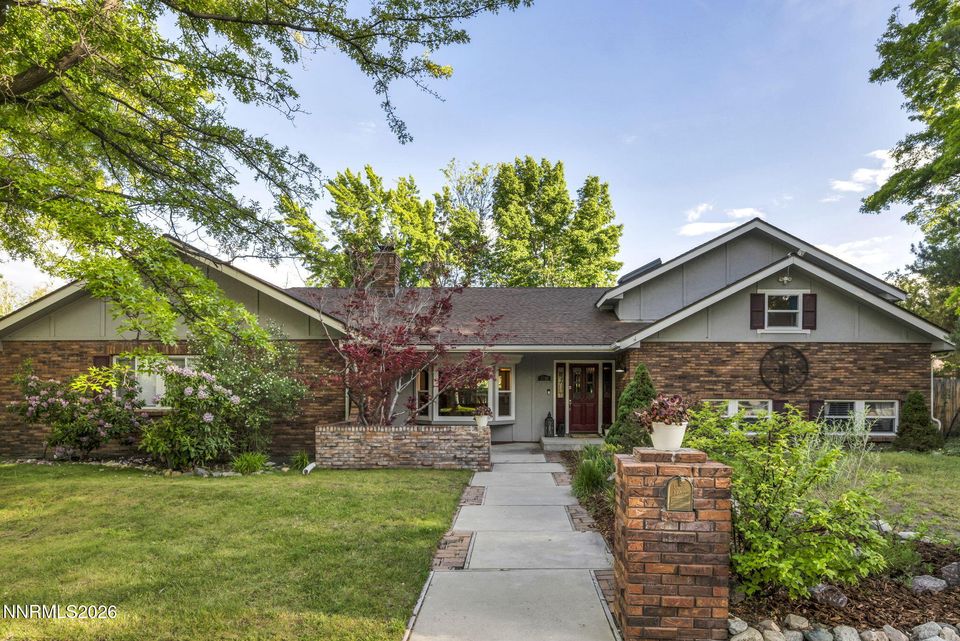
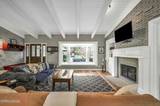
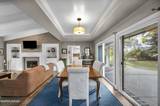
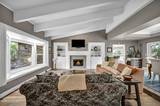
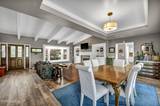
A must-see property nestled in one of Carson City's most sought-after locations! This one-of-a-kind property offers privacy, character, and stunning Sierra foothill surroundings. Ideally situated off Ash Canyon Rd, the spacious lot enjoys a peaceful setting just minutes from vibrant downtown Carson City and scenic hiking trails to the west. Upon entering the home, the main living area features soaring open-beam vaulted ceilings, beautiful updated laminate flooring, and a cozy wood-burning fireplace, creating an airy yet inviting atmosphere. Expansive sliding glass doors fill the space with natural light and frame breathtaking views in every direction while seamlessly connecting the living, dining/bar and entertaining areas. The custom kitchen showcases handcrafted cabinetry, modern stainless steel appliances, and a striking brick island topped with butcher block countertops. Thoughtful custom trim and woodwork throughout the home add warmth and craftsmanship rarely found today. A separate den and additional living space with open-beam and wood plank ceilings opens to the back porch and offers exceptional flexibility—ideal as a media room, guest retreat, or potential additional bedroom with its own bathroom. The beautifully updated hall bathroom has been remodeled top to bottom with a custom vanity and designer tile shower. The spacious primary suite blends comfort and functionality, offering incredible views and a generously sized en suite with convenient access to the closets and laundry area. Additional highlights include a newer roof and a well-maintained newer HVAC system, providing peace of mind for years to come.

Listed by Daniel Fisher — RE/MAX Realty Affiliates

Listing Details

Status Active
MLS # 260006829
Price/Sq Ft $316

Property History

May 29, 2026
Listed for sale
$899,000
Property Overview
Beds 3
Baths 3.0
Sq. Ft. 2,842
Lot Size 0.32 acres
Stories 3
Year Built 1984
Property Type Single Family Residence
Subdivision Winters Meadows #2
APN 007-231-16
Parking
Garage Spaces 2
Total Parking 2
Parking Features Attached, Garage, Garage Door Opener, RV Access/Parking
Attached Garage Yes
Exterior & Lot
Exterior Features None
Lot Features Corner Lot, Landscaped, Level, Sprinklers In Front, Sprinklers In Rear
View Mountain(s), Trees/Woods
Construction Brick, Stucco
Roof Composition, Pitched, Shingle
Foundation Crawl Space
Utilities & Systems
Heating Forced Air, Natural Gas
Cooling Central Air
Financial
Annual Tax $4,307
Schools
Elementary School Fritsch
Middle School Carson
High School Carson
📊

STR Investment Analysis

See projected rental revenue, occupancy rates, and investment scores.

STR Investment Analysis

Permitted Zone
STRUCTURAL SCORE Excellent
87
PROJECTED ANNUAL REVENUE
$142,500 ($118K – $167K range)
~$11,875 per month
Avg Nightly
$485
Occupancy
68%
Cap Rate
5.2%

Cost Segregation Tax Savings

Estimated first-year bonus depreciation savings

Estimated First-Year Tax Savings
$0
via bonus depreciation
Land Value
$0
Improvement Basis
$0
5-Year Property (18%)
$0
15-Year Property (10%)
$0
Estimates are for informational purposes only and do not constitute tax advice. Consult a qualified CPA or tax professional for your specific situation. Actual savings depend on individual tax circumstances.

Payment calculator

$0 per month
Principal & interest
$0
Property taxes
$0
HOA dues
$0
From MLS listing data.
Home insurance
$0
Insurance estimate only — Tahoe wildfire-zone rates vary; get a local broker quote for accuracy.
Down payment
20% ($179,800)
Home price
$899,000
Loan details
30-yr fixed, 6.5%
Request a Tour
Kristina Mattson
Kristina Mattson
Broker - Owner
CA 01950662

Send a Message

Or call directly: 530.613.5207