

$829,000 Active
1431 Snow Summit Drive
Reno, NV 89523
✓ STR Allowed
Washoe County has no STR permit caps. No HOA restrictions found — single-family homes are generally allowed.
4 Beds
·
2.5 Baths
·
2,380 Sq Ft

About This Property

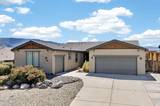
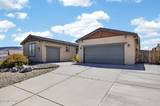
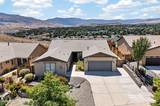
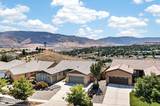
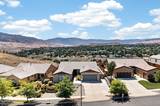
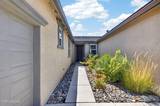
Don't miss out on this spectacular single story Ryder home with exceptional mountain views, at the desirable Brekenridge community! This is a three bedroom with a bonus room/den. Breathtaking panoramic mountain and valley views from your backyard. Modern finishes galore. The gourmet dream kitchen boasts slab granite countertops, designer glass tile backsplash, stainless steel appliances (oven, refrigerator, microwave and dishwasher), gorgeous kitchen cabinets come with nickel finish hardware with roll out shelves. This house comes with a spacious laundry area, replete with cabinets and countertops and its own laundry sink for convenience. The living room features remote controlled cellular shades, recess lighting, a gas fireplace and a media wall to hang your flat screen TV with integrated open shelving on both sides. The finished and insulated garage comes with a 240V outlet for EV charging convenience. Floors are covered in stylish ceramic tiles and newly installed carpet complete the look. Come see it before it's gone!

Listed by Benny Lorenzo — Elevate Realty

Listing Details

Status Active
MLS # 260008601
Price/Sq Ft $348

Property History

Jul 06, 2026
Listed for sale
$829,000
Property Overview
Beds 4
Baths 2.5
Sq. Ft. 2,380
Lot Size 0.23 acres
Stories 1
Year Built 2014
Property Type Single Family Residence
Subdivision Breckenridge
STR Jurisdiction Washoe County
APN 202-234-01
Parking
Garage Spaces 3
Total Parking 3
Parking Features Attached, Garage, Garage Door Opener
Attached Garage Yes
Exterior & Lot
Exterior Features None
Lot Features Landscaped, Level, Sprinklers In Front
View Desert, Mountain(s), Valley
Construction Stucco
Roof Pitched, Tile
Foundation Slab
Utilities & Systems
Heating Forced Air, Natural Gas
Cooling Central Air
Financial
Annual Tax $5,202
HOA Fee $55 / Monthly
HOA / Community Equus Management Group
Schools
Elementary School Winnemucca, Sarah
Middle School Billinghurst
High School McQueen
HOA & Community
Community Amenities None

Cost Segregation Tax Savings

Estimated first-year bonus depreciation savings

Estimated First-Year Tax Savings
$0
via bonus depreciation
Land Value
$0
Improvement Basis
$0
5-Year Property (18%)
$0
15-Year Property (10%)
$0
Estimates are for informational purposes only and do not constitute tax advice. Consult a qualified CPA or tax professional for your specific situation. Actual savings depend on individual tax circumstances.

Payment calculator

$0 per month
Principal & interest
$0
Property taxes
$0
HOA dues
$0
From MLS listing data.
Home insurance
$0
Insurance estimate only — Tahoe wildfire-zone rates vary; get a local broker quote for accuracy.
Down payment
20% ($165,800)
Home price
$829,000
Loan details
30-yr fixed, 6.5%
Request a Tour

We'll contact you soon.

Kristina Mattson
Kristina Mattson
Broker - Owner
CA 01950662 BS.0146479.MGR

Send a Message

Or call directly: 530.613.5207