$1,250,000 Active
1572 Amber Rose Drive
Minden, NV 89423
✓ STR Allowed — Permit Required
Douglas County NV STR permit required — the county allots only about 600 permits and availability is hit-and-miss, so expect a possible waitlist. Check HOA rules too — many communities in this area restrict short-term rentals.
3 Beds
·
2.5 Baths
·
2,419 Sq Ft

About This Property

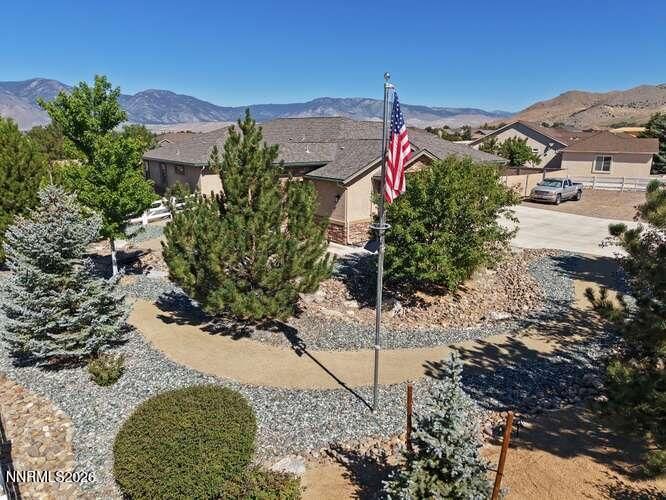
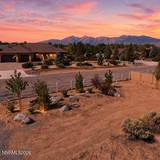
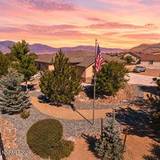
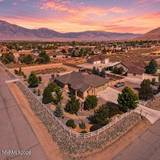
Exceptional custom home on a full acre in the heart of Johnson Lane! This meticulously maintained 3-bedroom, 2.5-bath residence offers approximately 2,419 square feet of thoughtfully designed living space with quality craftsmanship and exceptional attention to detail throughout. The impressive 5-car tandem garage (approximately 1,224 square feet), dedicated RV parking, and expansive lot make this property ideal for car enthusiasts, hobbyists, or anyone seeking extra space. The fully fenced and cross-fenced acre features white vinyl rail fencing with wire mesh, three 20+ foot driveway gates—including an automatic main entry gate—and a second driveway off Amber Rose for added convenience. Additional exterior improvements include full rip rap rock in the front drainage ditch, a traffic-rated utility box, and new fencing throughout. Inside, the spacious kitchen is designed for both everyday living and entertaining, featuring granite countertops, a large center island, an oversized walk-in pantry, premium cabinetry with pullout shelves and soft-close drawers, and high-end appliances, including a 6-burner gas stove. Additional upgrades include a new alarm system, storm/security/screen doors, chair-height toilets, a backup generator, interior kitchen sunshades, and remote-controlled Duette shades in the kitchen and at the front entry. Enjoy stunning Sierra mountain views, no HOA, and the privacy and flexibility that Johnson Lane is known for. This move-in-ready property offers the perfect combination of luxury, functionality, and country living in one of Carson Valley's most sought-after neighborhoods.

Listed by Tomacina Hochgurtel — Intero

Listing Details

Status Active
MLS # 260008960
Days on Market 1
Price/Sq Ft $517

Property History

Jul 14, 2026
Listed for sale
$1,250,000
Property Overview
Beds 3
Baths 2.5
Sq. Ft. 2,419
Lot Size 1.00 acres
Stories 1
Year Built 2016
Property Type Single Family Residence
Subdivision Bramwell Homestead
STR Jurisdiction Douglas County
APN 142034610028
Parking
Garage Spaces 5
Total Parking 5
Parking Features Additional Parking, Garage, Garage Door Opener, RV Access/Parking, Tandem
Attached Garage Yes
Exterior & Lot
Exterior Features Rain Gutters
Lot Features Corner Lot
View Mountain(s)
Construction Stucco
Roof Composition, Pitched
Foundation Crawl Space
Utilities & Systems
Heating Forced Air, Natural Gas
Cooling Central Air
Financial
Annual Tax $5,152
Schools
Elementary School Pinon Hills
Middle School Carson Valley
High School Douglas
📊

STR Investment Analysis

See projected rental revenue, occupancy rates, and investment scores.

STR Investment Analysis

Permitted Zone
STRUCTURAL SCORE Excellent
87
PROJECTED ANNUAL REVENUE
$142,500 ($118K – $167K range)
~$11,875 per month
Avg Nightly
$485
Occupancy
68%
Cap Rate
5.2%

Cost Segregation Tax Savings

Estimated first-year bonus depreciation savings

Estimated First-Year Tax Savings
$0
via bonus depreciation
Land Value
$0
Improvement Basis
$0
5-Year Property (18%)
$0
15-Year Property (10%)
$0
Estimates are for informational purposes only and do not constitute tax advice. Consult a qualified CPA or tax professional for your specific situation. Actual savings depend on individual tax circumstances.

Payment calculator

$0 per month
Principal & interest
$0
Property taxes
$0
HOA dues
$0
From MLS listing data.
Home insurance
$0
Insurance estimate only — Tahoe wildfire-zone rates vary; get a local broker quote for accuracy.
Down payment
20% ($250,000)
Home price
$1,250,000
Loan details
30-yr fixed, 6.5%
Request a Tour

We'll contact you soon.

R
Real Estate Tahoe
Real Estate Agent

Send a Message