



$1,459,000 Active
3385 Meridian Lane
Reno, NV 89509
✓ STR Allowed
Washoe County has no STR permit caps. No HOA restrictions found — single-family homes are generally allowed.
3 Beds
·
3.0 Baths
·
3,323 Sq Ft

About This Property

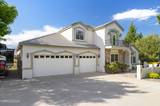
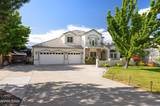
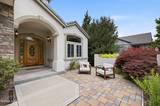
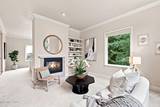
Perched above the city with sweeping views of Reno's skyline and surrounding mountains, this custom home offers a spacious, thoughtfully designed floor plan with 10- and 11-foot ceilings throughout. Oak hardwood flooring extends through the entry, kitchen, breakfast nook, and family room. The kitchen features granite countertops, stainless steel GE Profile appliances, under-cabinet lighting, roll-out cabinetry, and a walk-in pantry. The impressive 800-square-foot primary suite includes a sitting area with a gas fireplace, wet bar, wine storage, and a private deck with a hot tub overlooking the mountains and sparkling city lights. The bright primary bathroom features imported tile, a jetted tub, walk-in shower, and large walk-in closet. A main-level guest suite and separate office with a veranda and valley views provide added flexibility for guests and working from home. Additional features include three gas-log fireplaces, a family-room wet bar, dual-zone HVAC, a laundry chute leading to the laundry room with a sink, and updated main-level Andersen and DaBella windows. The second-floor furnace and air-conditioning system was replaced in 2024. Outdoor spaces are designed to take full advantage of the setting, including a landscaped courtyard entry, expansive Trex deck, lower covered patio, and beautifully maintained front and back yards with a walking path, automatic landscape lighting, complete drip system, and sprinklers. The 1,024-square-foot three-plus-car garage provides generous parking and storage, while dedicated RV parking accommodates up to a 40-foot RV and includes a 50-amp hookup. Located directly along the Steamboat Ditch Trail, this home offers convenient access to one of Reno's most scenic walking paths. Come experience the views, thoughtful details, and inviting spaces that make this home truly special.

Listed by Mollie Owen — Dickson Realty - Downtown

Listing Details

Status Active
MLS # 260009060
Price/Sq Ft $439

Property History

Jul 16, 2026
Listed for sale
$1,459,000
Property Overview
Beds 3
Baths 3.0
Sq. Ft. 3,323
Lot Size 0.59 acres
Stories 2
Year Built 2001
Property Type Single Family Residence
Subdivision Southampton Estates 1
STR Jurisdiction Washoe County
APN 009-361-04
Parking
Garage Spaces 3
Total Parking 5
Parking Features Additional Parking, Attached, Garage, Garage Door Opener, RV Access/Parking, Tandem
Attached Garage Yes
Exterior & Lot
Exterior Features Balcony, Rain Gutters, RV Hookup
Lot Features Landscaped, Level, Sloped Down, Sprinklers In Front, Sprinklers In Rear
View City, Mountain(s)
Construction Frame, Stucco
Roof Tile
Foundation Crawl Space
Utilities & Systems
Heating Forced Air, Natural Gas
Cooling Central Air
Financial
Annual Tax $6,352
HOA / Community Southampton Estates Unit #1
Schools
Elementary School Beck
Middle School Swope
High School Reno
HOA & Community
Community Amenities None
📊

STR Investment Analysis

See projected rental revenue, occupancy rates, and investment scores.

STR Investment Analysis

Permitted Zone
STRUCTURAL SCORE Excellent
87
PROJECTED ANNUAL REVENUE
$142,500 ($118K – $167K range)
~$11,875 per month
Avg Nightly
$485
Occupancy
68%
Cap Rate
5.2%

Cost Segregation Tax Savings

Estimated first-year bonus depreciation savings

Estimated First-Year Tax Savings
$0
via bonus depreciation
Land Value
$0
Improvement Basis
$0
5-Year Property (18%)
$0
15-Year Property (10%)
$0
Estimates are for informational purposes only and do not constitute tax advice. Consult a qualified CPA or tax professional for your specific situation. Actual savings depend on individual tax circumstances.

Payment calculator

$0 per month
Principal & interest
$0
Property taxes
$0
HOA dues
$0
From MLS listing data.
Home insurance
$0
Insurance estimate only — Tahoe wildfire-zone rates vary; get a local broker quote for accuracy.
Down payment
20% ($291,800)
Home price
$1,459,000
Loan details
30-yr fixed, 6.5%
Request a Tour

We'll contact you soon.

R
Real Estate Tahoe
Real Estate Agent

Send a Message