

$3,100 Active
7814 Navasota Drive
Sparks, NV 89436
✓ STR Allowed
Washoe County has no STR permit caps. No HOA restrictions found — single-family homes are generally allowed.
3 Beds
·
2.5 Baths
·
2,220 Sq Ft

About This Property

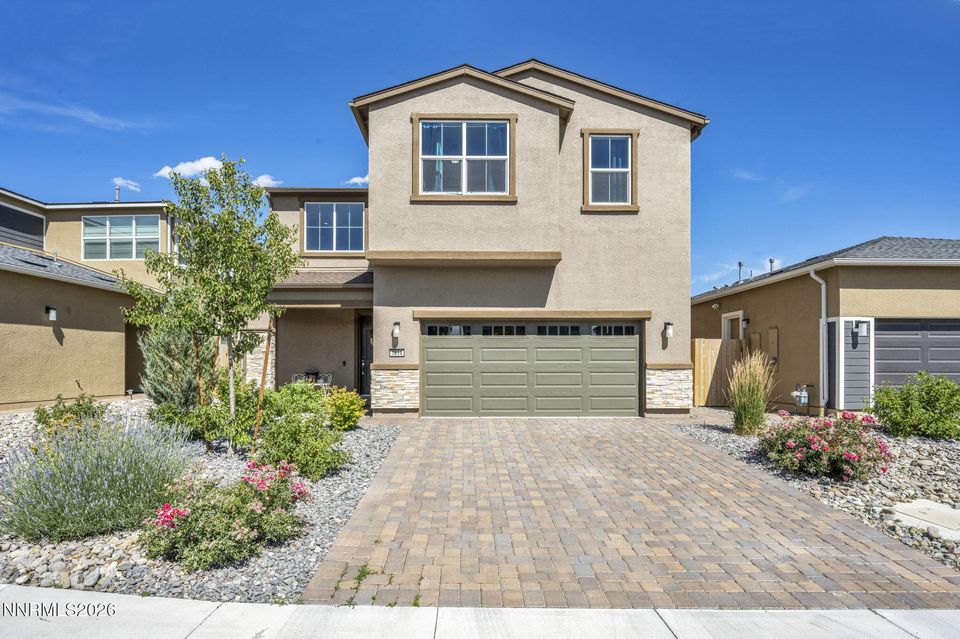
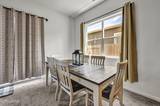
Welcome to this beautifully designed home in the highly desirable Spanish Springs Community featuring THREE BEDROOMS, a versatile LOFT, and a bright OPEN FLOOR PLAN that offers the perfect blend of comfort and functionality. The stunning kitchen is the heart of the home with GRANITE COUNTERTOPS, STAINLESS STEEL APPLIANCES, extended upper cabinetry for additional storage, and an OVERSIZED ISLAND that's perfect for casual dining, meal prep, or entertaining family and friends. Retreat to the spacious PRIMARY SUITE featuring a WALK-IN SHOWER and an OVERSIZED WALK-IN CLOSET designed to accommodate your lifestyle. Step outside to a FULLY LANDSCAPED BACKYARD complete with a PAVER PATIO, creating the ideal space to fire up the BBQ, enjoy outdoor dining, or simply relax and take in Northern Nevada's beautiful evenings. An OVERSIZED TWO-CAR GARAGE provides plenty of room for parking, storage, and all your outdoor gear. Ideally located near PARKS, WALKING TRAILS, SHOPPING, RESTAURANTS, and highly rated SCHOOLS, this MOVE-IN READY home offers the convenience and lifestyle you've been looking for. Call today to schedule your private tour before this exceptional home is gone! AVAILABLE AUGUST 1ST. Washer and Dryer Not Included—Tenant Will Need to Provide Their Own. Pets considered upon approval. Tenant responsible for all utilities, with sewer and trash remaining in the owner's name and billed back at 41.98/month for sewer and 25.20/month for trash. Security deposit equals one month's rent. Approved pets require a 1,000 refundable deposit and 50/month per animal. A 250 non-refundable administration fee is due at lease signing, along with a 50 non-refundable application fee per applicant.

Listed by Penny Johnson — Blue Sierra Realty

Listing Details

Status Active
MLS # 260009377
Days on Market 1
Price/Sq Ft $1

Property History

Jul 22, 2026
Listed for sale
$3,100
Property Overview
Beds 3
Baths 2.5
Sq. Ft. 2,220
Lot Size 0.12 acres
Stories 2
Year Built 2024
Property Type Single Family Residence
Subdivision Stonebrook Village C1
STR Jurisdiction Washoe County
APN 528-524-09
Parking
Garage Spaces 2
Total Parking 2
Parking Features Garage Door Opener, Additional Parking, Attached, Garage
Attached Garage Yes
Exterior & Lot
Exterior Features Rain Gutters
Lot Features Landscaped, Level, Sprinklers In Front, Sprinklers In Rear
View Desert, Mountain(s)
Construction Stucco
Roof Composition, Pitched, Shingle
Foundation Slab
Pool & Spa
Pool No
Utilities & Systems
Heating Forced Air, Natural Gas
Cooling Central Air
Financial
HOA Fee $60 / Monthly
HOA / Community Stonebrook Comm HOA
Schools
Elementary School Spanish Springs
Middle School Shaw Middle School
High School Spanish Springs
HOA & Community
Community Amenities None
📊

STR Investment Analysis

See projected rental revenue, occupancy rates, and investment scores.

STR Investment Analysis

Permitted Zone
STRUCTURAL SCORE Excellent
87
PROJECTED ANNUAL REVENUE
$142,500 ($118K – $167K range)
~$11,875 per month
Avg Nightly
$485
Occupancy
68%
Cap Rate
5.2%

Cost Segregation Tax Savings

Estimated first-year bonus depreciation savings

Estimated First-Year Tax Savings
$0
via bonus depreciation
Land Value
$0
Improvement Basis
$0
5-Year Property (18%)
$0
15-Year Property (10%)
$0
Estimates are for informational purposes only and do not constitute tax advice. Consult a qualified CPA or tax professional for your specific situation. Actual savings depend on individual tax circumstances.

Payment calculator

$0 per month
Principal & interest
$0
Property taxes
$0
HOA dues
$0
From MLS listing data.
Home insurance
$0
Insurance estimate only — Tahoe wildfire-zone rates vary; get a local broker quote for accuracy.
Down payment
20% ($620)
Home price
$3,100
Loan details
30-yr fixed, 6.5%
Request a Tour

We'll contact you soon.

R
Real Estate Tahoe
Real Estate Agent

Send a Message

