$525,000 Active
3268 Rose Vista Drive
Reno, NV 89502
✓ STR Allowed
Washoe County has no STR permit caps. No HOA restrictions found — single-family homes are generally allowed.
3 Beds
·
2.5 Baths
·
1,456 Sq Ft

About This Property

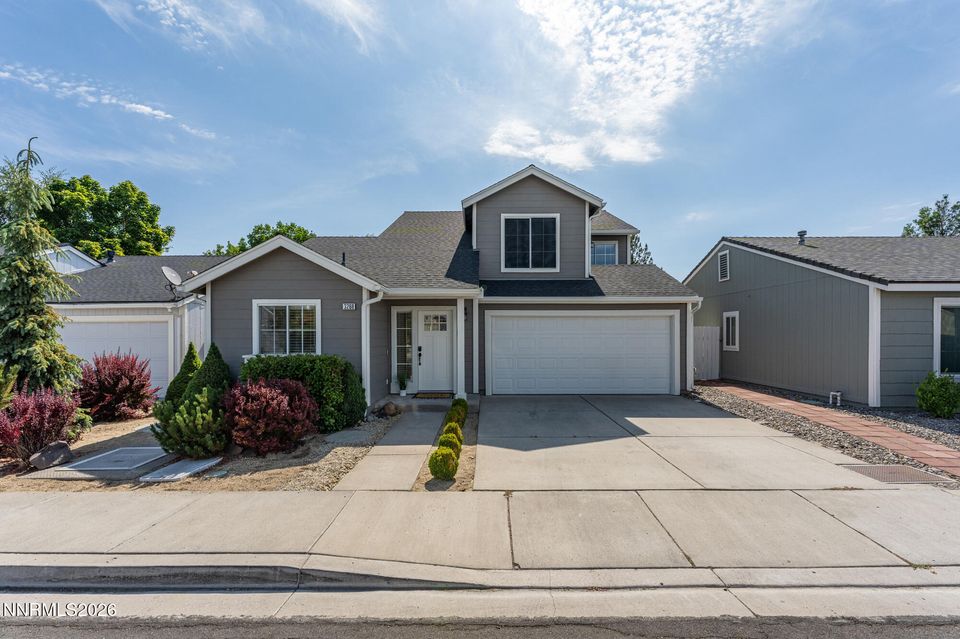
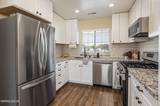
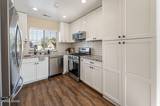
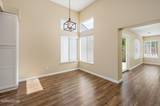
Beautifully updated, meticulously maintained, and truly move-in ready, this Roseview home is the one you've been waiting for. Featuring 3 bedrooms, 2 bathrooms, a remodeled kitchen, fresh interior paint, luxury vinyl plank flooring, newer carpet, and a new HVAC system, this home offers thoughtful upgrades throughout while maintaining a warm, inviting feel. The bright, open-concept main living area is filled with natural light and creates a welcoming space for everyday living and entertaining. The remodeled kitchen showcases modern finishes and flows seamlessly into the dining and living areas. A convenient half bath and laundry room are located on the main level, while the sliding glass door opens to a private backyard patio—perfect for relaxing or enjoying time outdoors. Upstairs, the spacious primary suite features a vaulted ceiling, a walk-in closet, dual vanities, and walk-in shower. Additional improvements, including a newer roof, updated exterior paint, newer carpet, and a sprinkler system with a control box ready for hookup, add lasting value and convenience. Conveniently located near shopping, restaurants, parks, lakes, schools, and everyday amenities, this move-in ready home offers the perfect combination of thoughtful updates, low-maintenance living, and a location that keeps everything you need within easy reach.

Listed by Megan Swetech — LPT Realty, LLC

Listing Details

Status Active
MLS # 260009417
Price/Sq Ft $361

Property History

Jul 23, 2026
Listed for sale
$525,000
Property Overview
Beds 3
Baths 2.5
Sq. Ft. 1,456
Lot Size 0.08 acres
Stories 2
Year Built 1994
Property Type Single Family Residence
Subdivision Roseview 1
STR Jurisdiction Washoe County
APN 021-733-04
Parking
Garage Spaces 2
Total Parking 2
Parking Features Attached, Garage, Garage Door Opener
Attached Garage Yes
Exterior & Lot
Exterior Features Dog Run, Rain Gutters
Lot Features Landscaped, Level, Sprinklers In Front
Roof Composition, Pitched, Shingle
Foundation Slab
Utilities & Systems
Heating Forced Air, Natural Gas
Cooling Central Air
Financial
Annual Tax $2,260
HOA Fee $28 / Monthly
HOA / Community Roseview Homeowners Association
Schools
Elementary School Hidden Valley
Middle School Pine
High School Wooster
HOA & Community
Community Amenities Management
📊

STR Investment Analysis

See projected rental revenue, occupancy rates, and investment scores.

STR Investment Analysis

Permitted Zone
STRUCTURAL SCORE Excellent
87
PROJECTED ANNUAL REVENUE
$142,500 ($118K – $167K range)
~$11,875 per month
Avg Nightly
$485
Occupancy
68%
Cap Rate
5.2%

Cost Segregation Tax Savings

Estimated first-year bonus depreciation savings

Estimated First-Year Tax Savings
$0
via bonus depreciation
Land Value
$0
Improvement Basis
$0
5-Year Property (18%)
$0
15-Year Property (10%)
$0
Estimates are for informational purposes only and do not constitute tax advice. Consult a qualified CPA or tax professional for your specific situation. Actual savings depend on individual tax circumstances.

Payment calculator

$0 per month
Principal & interest
$0
Property taxes
$0
HOA dues
$0
From MLS listing data.
Home insurance
$0
Insurance estimate only — Tahoe wildfire-zone rates vary; get a local broker quote for accuracy.
Down payment
20% ($105,000)
Home price
$525,000
Loan details
30-yr fixed, 6.5%
Request a Tour

We'll contact you soon.

R
Real Estate Tahoe
Real Estate Agent

Send a Message

