

$725,000 Active
7703 Tarkio Drive
Sparks, NV 89436
✓ STR Allowed
Washoe County has no STR permit caps. No HOA restrictions found — single-family homes are generally allowed.
3 Beds
·
3.0 Baths
·
2,180 Sq Ft

About This Property

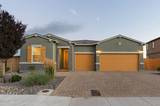
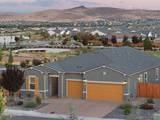
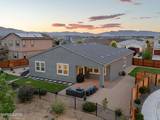
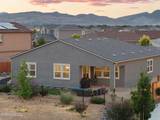
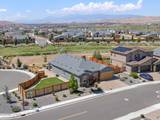
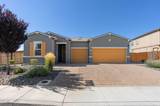
Experience contemporary living at its finest in this beautifully crafted Stonebrook home, set on one of the largest homesites in the community, where clean architectural lines, quality finishes, and an expansive setting create an inviting retreat. Offering a picturesque backdrop that includes views of Mt. Rose, every detail has been thoughtfully designed to blend comfort, style, and everyday functionality. Built in 2022, this thoughtfully designed residence features a modern, functional floor plan that offers an exceptional balance of open living spaces and private retreats. Luxury vinyl plank flooring extends throughout the home, while plantation shutters add timeless elegance and sophistication to every room. The spacious backyard is one of the property's defining features, offering the privacy and flexibility that come with one of the largest lots in Stonebrook. Enjoy distant views of Mt. Rose along with a glimpse of Red Hawk Golf and Resort's iconic par-5 10th hole, creating a beautiful backdrop for entertaining or relaxing outdoors. Ideally located just minutes from shopping, dining, parks, schools, and everyday conveniences, the home also offers direct access to walking trails right out the back door, making it easy to enjoy an active outdoor lifestyle. Offering modern construction, a premium homesite, scenic surroundings, and an unbeatable Stonebrook location, 7703 Tarkio Drive presents a rare opportunity to experience the very best of contemporary Northern Nevada living.

Listed by Mark Roberts — Dickson Realty - Caughlin

Listing Details

Status Active
MLS # 260009513
Price/Sq Ft $333

Property History

Jul 24, 2026
Listed for sale
$725,000
Property Overview
Beds 3
Baths 3.0
Sq. Ft. 2,180
Lot Size 0.27 acres
Stories 1
Year Built 2022
Property Type Single Family Residence
Subdivision Stonbrook Village D2
STR Jurisdiction Washoe County
APN 528-581-08
Parking
Garage Spaces 3
Total Parking 3
Parking Features Attached, Garage, Garage Door Opener
Attached Garage Yes
Exterior & Lot
Exterior Features Rain Gutters
Lot Features Artificial Turf, Common Area, Corner Lot, Cul-De-Sac, Landscaped, Level, Sprinklers In Front, Sprinklers In Rear
View Desert, Golf Course, Mountain(s), Ski Resort, Trees/Woods
Construction Stucco
Roof Composition, Pitched, Shingle
Foundation Slab
Utilities & Systems
Heating Forced Air, Natural Gas
Cooling Central Air, ENERGY STAR Qualified Equipment
Financial
Annual Tax $6,669
HOA Fee $60 / Monthly
HOA / Community Stonebrook Community Association
Schools
Elementary School Spanish Springs
Middle School Shaw Middle School
High School Spanish Springs
HOA & Community
Community Amenities None
📊

STR Investment Analysis

See projected rental revenue, occupancy rates, and investment scores.

STR Investment Analysis

Permitted Zone
STRUCTURAL SCORE Excellent
87
PROJECTED ANNUAL REVENUE
$142,500 ($118K – $167K range)
~$11,875 per month
Avg Nightly
$485
Occupancy
68%
Cap Rate
5.2%

Cost Segregation Tax Savings

Estimated first-year bonus depreciation savings

Estimated First-Year Tax Savings
$0
via bonus depreciation
Land Value
$0
Improvement Basis
$0
5-Year Property (18%)
$0
15-Year Property (10%)
$0
Estimates are for informational purposes only and do not constitute tax advice. Consult a qualified CPA or tax professional for your specific situation. Actual savings depend on individual tax circumstances.

Payment calculator

$0 per month
Principal & interest
$0
Property taxes
$0
HOA dues
$0
From MLS listing data.
Home insurance
$0
Insurance estimate only — Tahoe wildfire-zone rates vary; get a local broker quote for accuracy.
Down payment
20% ($145,000)
Home price
$725,000
Loan details
30-yr fixed, 6.5%
Request a Tour

We'll contact you soon.

R
Real Estate Tahoe
Real Estate Agent

Send a Message