


About This Property
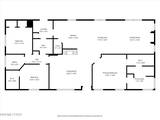
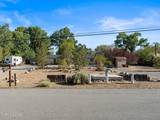
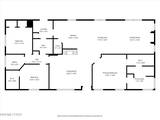
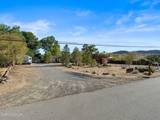
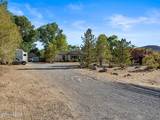
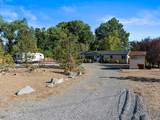
Welcome to your own slice of country living just minutes from the conveniences of Fernley! Situated on a fully usable one-acre parcel, this well-maintained property offers the perfect combination of privacy, space, and functionality. Inside, you'll find a spacious split-bedroom floor plan with soaring ceilings and nearly 2,000 square feet of comfortable living space. The open-concept design features a large living area with a cozy fireplace, creating the perfect gathering space for family and friends. The kitchen is designed for everyday living and entertaining alike, complete with an island, breakfast bar, pantry, and abundant cabinet space. The generous primary suite offers a relaxing retreat with a walk-in closet, double sinks, a garden tub, and separate shower. Two additional bedrooms are thoughtfully positioned on the opposite side of the home, providing privacy for family or guests. Step outside and enjoy the peaceful setting beneath mature shade trees and established landscaping. Whether you're relaxing on the patio, entertaining guests, or simply enjoying Northern Nevada's beautiful sunsets, this property offers the space and tranquility that's becoming increasingly difficult to find. Car enthusiasts, hobbyists, and outdoor enthusiasts will appreciate the impressive detached four-car garage/workshop featuring 100-amp electrical service, providing exceptional flexibility for tools, equipment, hobbies, or future expansion. The property is also pre-wired and ready for a spa, making it easy to create your own backyard retreat. The fully fenced acre offers plenty of room for RV parking, trailers, recreational vehicles, animals, gardening, or additional improvements. Served by a private well and septic system with natural gas, this property delivers the freedom of country living without sacrificing convenience. Located just minutes from shopping, restaurants, schools, parks, and easy access to I-80, you'll enjoy the best of both worlds—peaceful rural living with a quick commute to Reno, the Tahoe-Reno Industrial Center, and surrounding communities. If you've been searching for a property with room to breathe, space for your hobbies, and the flexibility to make it your own, this property is one you won't want to miss.


