About This Property
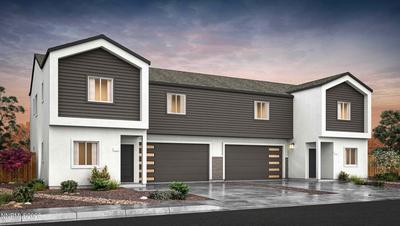
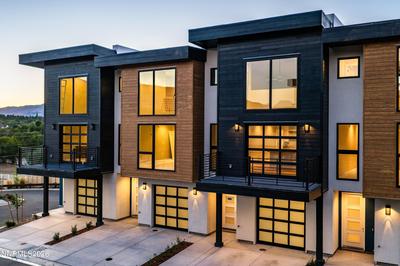
The Elora home design balances modern comfort and practical living with its open floor plan and thoughtful layout. An inviting foyer leads into the spacious great room, which flows effortlessly into the casual dining area and well-appointed kitchen featuring a center island and generous pantry. The main level also includes a powder room and everyday entry for added convenience. Upstairs, the serene primary suite offers a walk-in closet and spa-inspired bath with a dual-sink vanity, private water closet, and a spacious shower. Two secondary bedrooms, one with a walk-in closet, share a well-designed hall bath. A versatile loft and centrally located laundry room complete the upper level, adding functionality to this stylish design.
Listing Details
Property History
STR Investment Analysis
Permitted ZoneCost Segregation Tax Savings
Estimated first-year bonus depreciation savings