

$1,329,000 Active
3343 Belford Road
Reno, NV 89509
✓ STR Allowed
Washoe County has no STR permit caps. No HOA restrictions found — single-family homes are generally allowed.
3 Beds
·
3.5 Baths
·
4,201 Sq Ft
Virtual Tour

About This Property

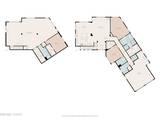
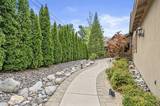
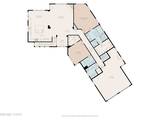
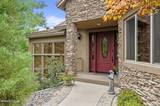
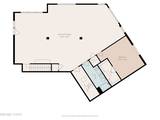
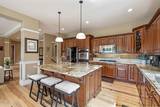
Welcome to your desirable and private oasis in South West Reno. This cul-de-sac has an elegant modern-traditional home, move-in ready, offering a blend of low-maintenance living and valley views all with **NO HOA. Designed for effortless single floor living, main-floor features everything you need. The heart of the home is an incredible chef's kitchen that features a double oven, gas range, expansive island with bar seating and stunning designer lighting. Step outside on the corner deck to savor your morning coffee and your evening sunsets looking down the valley and out to the mountains. Your main-floor primary suite is a retreat in itself - relax here before the world wakes up. Take advantage of a soothing bath in the spa-like soaking tub. This bathroom has warmth that welcomes you and puts you in a good mood as you use the giant walk-in closet to get ready for your day. The beautiful winding walk path to the front door means the home has wonderful privacy from the street while the trees provide beauty and privacy from everything else without inhibiting your views. The 1900 sq.ft. sprawling basement has limitless potential from rec room, to gym, to entertaining as a second living room. Could also be used as a multi-gen setup or add a wall and make a 4th bedroom! Your imagination is the only limit on this. This home has incredible location with easy access to McCarren or down Skyline Blvd. The home is right next to the Steam Boat Ditch providing miles of walking/biking pathway just outside your front door! Have you ever wanted a home that has low maintenance but also isn't in a condo and has **No HOA? This is your home. Make this your home and enjoy your life. Call agent now for an appointment to your new home.

Listed by Mark Growdon — Dickson Realty - Caughlin

Listing Details

Status Active
MLS # 260010500
Days on Market 1
Price/Sq Ft $316

Property History

Aug 14, 2026
Listed for sale
$1,329,000
Property Overview
Beds 3
Baths 3.5
Sq. Ft. 4,201
Lot Size 0.32 acres
Stories 2
Year Built 2006
Property Type Single Family Residence
STR Jurisdiction Washoe County
APN 018-280-41
Parking
Garage Spaces 2
Total Parking 2
Parking Features Attached, Garage, Garage Door Opener
Attached Garage Yes
Exterior & Lot
Exterior Features Dog Run
Lot Features Cul-De-Sac, Landscaped, Sloped Down, Sprinklers In Front
View City, Mountain(s), Valley
Construction Stone Veneer, Stucco
Roof Pitched, Tile
Foundation Slab
Utilities & Systems
Heating Forced Air, Natural Gas
Cooling Central Air, Electric
Financial
Annual Tax $7,705
Schools
Elementary School Caughlin Ranch
Middle School Swope
High School Reno
📊

STR Investment Analysis

See projected rental revenue, occupancy rates, and investment scores.

STR Investment Analysis

Permitted Zone
STRUCTURAL SCORE Excellent
87
PROJECTED ANNUAL REVENUE
$142,500 ($118K – $167K range)
~$11,875 per month
Avg Nightly
$485
Occupancy
68%
Cap Rate
5.2%

Cost Segregation Tax Savings

Estimated first-year bonus depreciation savings

Estimated First-Year Tax Savings
$0
via bonus depreciation
Land Value
$0
Improvement Basis
$0
5-Year Property (18%)
$0
15-Year Property (10%)
$0
Estimates are for informational purposes only and do not constitute tax advice. Consult a qualified CPA or tax professional for your specific situation. Actual savings depend on individual tax circumstances.

Payment calculator

$0 per month
Principal & interest
$0
Property taxes
$0
HOA dues
$0
From MLS listing data.
Home insurance
$0
Insurance estimate only — Tahoe wildfire-zone rates vary; get a local broker quote for accuracy.
Down payment
20% ($265,800)
Home price
$1,329,000
Loan details
30-yr fixed, 6.5%
Request a Tour

We'll contact you soon.

R
Real Estate Tahoe
Real Estate Agent

Send a Message