




$650,000 Active
1183 Peony Lane
Minden, NV 89423
✓ STR Allowed — Permit Required
Douglas County NV STR permit required — the county allots only about 600 permits and availability is hit-and-miss, so expect a possible waitlist. Check HOA rules too — many communities in this area restrict short-term rentals.
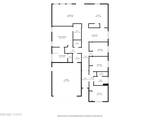
4 Beds
·
2.5 Baths
·
2,183 Sq Ft

About This Property

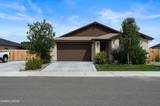
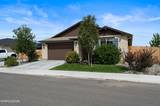
Built in 2022 and situated on the largest lot available in the development, this beautifully maintained 4-bedroom, 2.5-bath home offers the space, upgrades, and outdoor setting that are hard to find in newer construction. Bright, open living spaces create an easy flow throughout the home, while generously sized bedrooms provide plenty of room to spread out. Outside is where this property really sets itself apart. The fully landscaped backyard backs to Park Ranch, creating an incredible backdrop with wide-open views and a sense of space beyond the property line. Garden beds, a large storage shed, and dedicated RV parking make the oversized lot as functional as it is enjoyable. Located near the historic Minden Mill and just minutes from the heart of Minden, this move-in-ready home combines a newer build with thoughtful improvements already in place. NO HOA. USDA loan eligible 3.375 percent interest rate may be assumable.. **Property Highlights** - 4 bedrooms | 2.5 bathrooms - 2-car garage - Built in 2022 - Largest lot available in the development - Backs to Park Ranch with incredible views - Dedicated RV parking - Fully landscaped - Garden beds - 12' x 10' x 12'10" storage shed - EverLights permanent lighting system - Tankless water heater - Water softener - Epoxy garage floors - Bright, open living spaces - Generously sized bedrooms - Convenient to the historic Minden Mill Taxi also for sale.

Listed by Amber Schwertfeger — Clark Real Estate & Inv.

Listing Details

Status Active
MLS # 260010719
Price/Sq Ft $298

Property History

Aug 19, 2026
Listed for sale
$650,000
Property Overview
Beds 4
Baths 2.5
Sq. Ft. 2,183
Lot Size 0.17 acres
Stories 1
Year Built 2022
Property Type Single Family Residence
Subdivision Heybourne Meadows
STR Jurisdiction Douglas County
APN 1320-29-710-045
Parking
Garage Spaces 2
Total Parking 7
Parking Features Additional Parking, Attached, Garage, Garage Door Opener, Parking Pad, RV Access/Parking
Attached Garage Yes
Exterior & Lot
Exterior Features Rain Gutters
Lot Features Landscaped, Level, Sprinklers In Front, Sprinklers In Rear, Other
View Meadow, Mountain(s), Valley
Construction Stucco
Roof Shingle
Foundation Slab
Utilities & Systems
Heating Forced Air, Natural Gas
Cooling Central Air
Financial
Annual Tax $5,513
Schools
Elementary School Minden
Middle School Carson Valley
High School Douglas
📊

STR Investment Analysis

See projected rental revenue, occupancy rates, and investment scores.

STR Investment Analysis

Permitted Zone
STRUCTURAL SCORE Excellent
87
PROJECTED GROSS ANNUAL REVENUE
$118K – $167K typically ~$142,500
~$11,875 per month
Avg Nightly
$485
Occupancy
68%
Cap Rate
5.2%

Cost Segregation Tax Savings

Estimated first-year bonus depreciation savings

Estimated First-Year Tax Savings
$0
via bonus depreciation
Land Value
$0
Improvement Basis
$0
5-Year Property (18%)
$0
15-Year Property (10%)
$0
Estimates are for informational purposes only and do not constitute tax advice. Consult a qualified CPA or tax professional for your specific situation. Actual savings depend on individual tax circumstances.

Payment calculator

$0 per month
Principal & interest
$0
Property taxes
$0
HOA dues
$0
From MLS listing data.
Home insurance
$0
Insurance estimate only — Tahoe wildfire-zone rates vary; get a local broker quote for accuracy.
Down payment
20% ($130,000)
Home price
$650,000
Loan details
30-yr fixed, 6.5%
Request a Tour

We'll contact you soon.

R
Real Estate Tahoe
Real Estate Agent

Send a Message