


About This Property
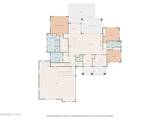
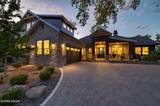
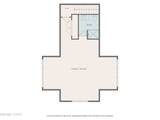
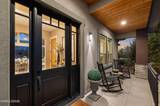
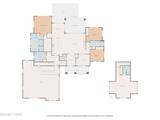
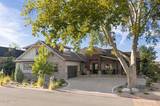
Experience the Rancharrah lifestyle in this beautifully designed modern Craftsman custom home by Stinnett Construction. Ideally located in Riata, Rancharrah's custom-home enclave, the property sits just across from The Club at Rancharrah and is distinguished by a magnificent 200-plus-year-old sycamore tree in the front yard. Offering approximately 3,340 square feet, four bedrooms, four bathrooms, a dedicated office, and an oversized tandem four-car garage, the home lives primarily on one level, with approximately 85% of the living space located on the main floor. At the heart of the home, an elegant kitchen features quartzite countertops, Dacor appliances, two dishwashers, a built-in oven, warming drawer, convection microwave, and a walk-in pantry. The kitchen opens to the expansive great room, where a dramatic 15-foot, five-panel telescoping glass door creates a seamless connection to the covered paver patio. Custom fire and water features provide a serene setting for relaxing and entertaining. The main level includes the spacious primary suite, private office, and two additional bedrooms. The primary bathroom offers heated ceramic tile floors with a programmable thermostat, a large walk-in shower, a soaking tub, dual sinks, and a generous walk-in closet. Upstairs, a separately zoned en-suite bedroom and versatile living area capture beautiful mountain views and provide an ideal retreat for guests, extended family, a live-in caregiver or multi-generational living. Additional features include a mudroom and butler's pantry, an oversized laundry room with abundant built-in storage, a charming Dutch front door, and a paver driveway. The approximately 1,250-square-foot garage includes a large storage room, television wiring, and EV-charging capabilities. Just across the street, residents enjoy convenient access to The Club at Rancharrah, along with nearby dining and shopping at The Village at Rancharrah, paved walking paths leading to miles of trails, and community amenities including a pool, fitness center, spa and salon, pickleball courts, and bocce ball. With newer construction, thoughtful custom design, and an exceptional location within one of Reno's most distinctive communities, this turnkey home offers an effortless blend of luxury, comfort, and lifestyle.
Listing Details
Property History
Sale History · changed hands 2×
| Sold | Price | Listing agent (sell side) | Buyer agent (buy side) |
|---|---|---|---|
| May 2023 | $2,825,000 | Shelby SmithDickson Realty - Caughlin | Sara TrimmerFerrari-Lund Real Estate Reno |
| Jun 2024 | $2,550,000 (-10%) | Sara TrimmerFerrari-Lund Real Estate Reno | Kathryn CourtneyLPT Realty, LLC |
MLS closed sales, with duplicate ingestions collapsed and lease records excluded, so each row is a distinct transaction. Rows marked county record come from the assessor's deed data, which reaches back further than the MLS feed.
STR Investment Analysis
Permitted ZoneCost Segregation Tax Savings
Estimated first-year bonus depreciation savings


