


About This Property
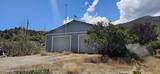
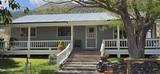
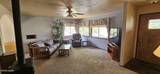
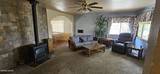
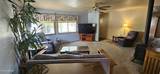
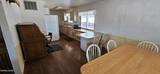
Discover peaceful mountain living at 124 Del Drive in Kingston, Nevada, where mature trees, established landscaping, and beautiful surrounding mountain scenery create a welcoming high-desert retreat. This home offers plenty of character, comfortable living spaces, a detached garage, and generous outdoor areas to enjoy Kingston's quiet, scenic setting. A spacious covered front porch welcomes you home and provides a wonderful place to relax beneath the shade of the property's mature trees. Inside, the inviting living room features abundant natural light from multiple windows along with a diesel fireplace, creating a cozy gathering space during the cooler Nevada months. The kitchen and dining area offer plenty of room for everyday living and entertaining, with abundant cabinetry and countertop space, a breakfast bar, and attractive wood flooring. The adjoining dining area provides ample space for a large table and gatherings with family and friends. The home features comfortable bedroom spaces and bathrooms accented with tile finishes. A standout feature is the beautifully tiled walk-in shower, complete with decorative tile accents and a built-in shower niche. Additional tile work continues throughout the bathroom areas, adding both character and functionality. Outdoor living is another highlight of this property. In addition to the covered front porch, a long covered rear deck provides plenty of space for outdoor seating, dining, entertaining, or simply relaxing and enjoying the peaceful surroundings. Mature trees provide welcome shade and enhance the property's established, private feel. A detached garage offers additional parking, storage, workshop, or hobby space. Surrounded by the natural beauty and mountain scenery that make Kingston such a special place, this property offers an opportunity for a buyer looking for a quiet full-time residence, recreational getaway, or Nevada mountain retreat.
Listing Details
Property History
STR Investment Analysis
Permitted ZoneCost Segregation Tax Savings
Estimated first-year bonus depreciation savings


