

$925,000 Active
1326 Santa Cruz Drive
Minden, NV 89423
✓ STR Allowed — Permit Required
Douglas County NV STR permit required — the county allots only about 600 permits and availability is hit-and-miss, so expect a possible waitlist. Check HOA rules too — many communities in this area restrict short-term rentals.
4 Beds
·
3.0 Baths
·
2,676 Sq Ft
Virtual Tour

About This Property

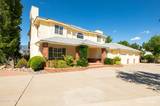
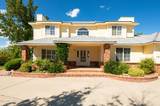
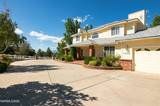
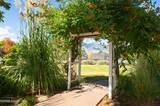
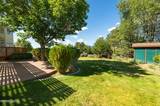
Set above the street on an oversized lot, this beautiful 4-bedroom, 3-bath home offers a rare blend of rural charm, expansive views, and a convenient proximity to town. At 2,676 sq.ft., this home is filled with natural light and designed to take full advantage of the endless sunshine and open vistas. Expansive windows frame unobstructed views, while the inviting living room features a fireplace and plantation shutters. A second fireplace in the primary bedroom adds warmth and character, and the sweeping wrought iron staircase upon entering creates a striking focal point. The primary suite offers its own private balcony - perfect for enjoying the peaceful surroundings. The outdoor living is exceptional with a large redwood deck, shaded patio for entertaining, relaxing, or enjoying the beautiful Nevada evenings. The beautifully landscaped grounds are enhanced by low-voltage landscape lighting, and a dog run and storage shed add to its functionality. Additional features include a large 3-car garage, RV parking, brick enhanced front porch, two-speed whole-house fan and A/C. With its elevated setting, beautiful views. spacious yard, thoughtful amenities, and close-to-town location, this property offers the best of both worlds - a peaceful rural feel without sacrificing convenience. Several photos are virtually staged.

Listed by Pamela Lusby — Chase International - ZC

Listing Details

Status Active
MLS # 260011098
Price/Sq Ft $346

Property History

Aug 27, 2026
Listed for sale
$925,000
Property Overview
Beds 4
Baths 3.0
Sq. Ft. 2,676
Lot Size 0.70 acres
Stories 2
Year Built 1993
Property Type Single Family Residence
Subdivision Mission Hot Springs
STR Jurisdiction Douglas County
APN 1420-21-810-006
Parking
Garage Spaces 3
Total Parking 8
Parking Features Additional Parking, Attached, Garage, Garage Door Opener, Parking Pad, RV Access/Parking
Attached Garage Yes
Exterior & Lot
Exterior Features Balcony, Dog Run, Rain Gutters
Lot Features Corner Lot, Cul-De-Sac, Gentle Sloping, Landscaped, Level, Sloped Down, Sprinklers In Front, Sprinklers In Rear
View Desert, Meadow, Mountain(s), Trees/Woods, Valley
Construction Brick
Roof Composition, Pitched, Shingle
Foundation Crawl Space
Utilities & Systems
Heating Fireplace(s), Forced Air, Natural Gas
Cooling Attic Fan, Central Air
Financial
Annual Tax $3,810
Schools
Elementary School Pinon Hills
Middle School Carson Valley
High School Douglas
📊

STR Investment Analysis

See projected rental revenue, occupancy rates, and investment scores.

STR Investment Analysis

Permitted Zone
STRUCTURAL SCORE Excellent
87
PROJECTED GROSS ANNUAL REVENUE
$118K – $167K typically ~$142,500
~$11,875 per month
Avg Nightly
$485
Occupancy
68%
Cap Rate
5.2%

Cost Segregation Tax Savings

Estimated first-year bonus depreciation savings

Estimated First-Year Tax Savings
$0
via bonus depreciation
Land Value
$0
Improvement Basis
$0
5-Year Property (18%)
$0
15-Year Property (10%)
$0
Estimates are for informational purposes only and do not constitute tax advice. Consult a qualified CPA or tax professional for your specific situation. Actual savings depend on individual tax circumstances.

Payment calculator

$0 per month
Principal & interest
$0
Property taxes
$0
HOA dues
$0
From MLS listing data.
Home insurance
$0
Insurance estimate only — Tahoe wildfire-zone rates vary; get a local broker quote for accuracy.
Down payment
20% ($185,000)
Home price
$925,000
Loan details
30-yr fixed, 6.5%
Request a Tour

We'll contact you soon.

R
Real Estate Tahoe
Real Estate Agent

Send a Message