

$780,000 Active
2197 High Lake Street
Sparks, NV 89436
✓ STR Allowed
Washoe County has no STR permit caps. No HOA restrictions found — single-family homes are generally allowed.
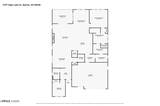
2 Beds
·
2.5 Baths
·
2,120 Sq Ft
Virtual Tour

About This Property

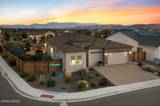
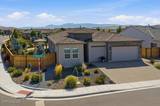
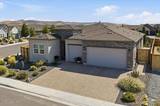
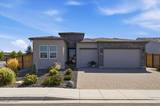
MUST SEE 55+ REGENCY HOME! Over 200,000K in home upgrades! Completed in 2023, this spacious home is sunny, airy, and filled with amenities that will make you want to call this home yours. Highlights of the numerous upgrades include a vented gas fireplace, porcelain tile floors, window treatments, an upgraded primary closet and custom kitchen pantry, and soft-close drawers and cabinets throughout. The kitchen has upgraded appliances, as well as a double oven and a drawer microwave. The cooktop has a powerful exhaust fan that includes warming lights for food that awaits your guests. The mud room has custom cabinets and wall hook for hats and coats. The laundry room has custom cabinets with a with utility sink set into a lower cabinet. A spacious primary bathroom includes a walk-in shower, a water closet, and room for a vanity table. The second bedroom has a custom desk and drawers, as well as a Murphy bed and a spacious closet. Situated at the front of the house, the bedroom affords privacy for guests. Outside you'll be wowed by the huge garden area that can be enjoyed in all four seasons. A majestic water fountain, covered patio, a pergola, and a gas fire pit with seating area provide a relaxing environment. Four large, raised beds, with an irrigation system, mean you can grow vegetables and flowers without hurting your back or your knees. Extended paver stones provide a walkway around the irrigation-system garden, which includes large evergreens, shrubs, roses, and plenty of perennials and annuals. Enjoy your three-car garage with epoxy flooring, making clean up easy. Metal shelving in the third garage provides plenty of storage. A home security system with cameras and doorbell enhance safety. The clubhouse includes an indoor pool, a gym, and a yoga and exercise room where classes are offered to meet your physical needs. This is also the site for social events. Many of your neighbors gather there to play various games. You will find Regency to be a welcoming community!

Listed by Brian Mattison — eXp Realty, LLC

Listing Details

Status Active
MLS # 260011465
Days on Market 2
Price/Sq Ft $368

Property History

Sep 04, 2026
Listed for sale
$780,000
Property Overview
Beds 2
Baths 2.5
Sq. Ft. 2,120
Lot Size 0.27 acres
Stories 1
Year Built 2022
Property Type Single Family Residence
Subdivision Stonebrook Village F1
STR Jurisdiction Washoe County
APN 528-714-04
Parking
Garage Spaces 3
Total Parking 6
Parking Features Attached, Garage, Garage Door Opener
Attached Garage Yes
Exterior & Lot
Exterior Features Fire Pit, Rain Gutters
Lot Features Artificial Turf, Corner Lot, Level, Sprinklers In Rear
View Mountain(s)
Construction Stone Veneer, Stucco
Roof Composition, Shingle
Foundation Slab
Utilities & Systems
Heating Fireplace(s), Forced Air, Natural Gas
Cooling Central Air
Financial
Annual Tax $6,555
HOA Fee $60 / Monthly
HOA / Community Stonebrook Community Association
Schools
Elementary School John Bohach
Middle School Sky Ranch
High School Spanish Springs
HOA & Community
Community Amenities Barbecue, Clubhouse, Fitness Center, Parking, Pool, Recreation Room, Security
📊

STR Investment Analysis

See projected rental revenue, occupancy rates, and investment scores.

STR Investment Analysis

Permitted Zone
STRUCTURAL SCORE Excellent
87
PROJECTED GROSS ANNUAL REVENUE
$118K – $167K typically ~$142,500
~$11,875 per month
Avg Nightly
$485
Occupancy
68%
Cap Rate
5.2%

Cost Segregation Tax Savings

Estimated first-year bonus depreciation savings

Estimated First-Year Tax Savings
$0
via bonus depreciation
Land Value
$0
Improvement Basis
$0
5-Year Property (18%)
$0
15-Year Property (10%)
$0
Estimates are for informational purposes only and do not constitute tax advice. Consult a qualified CPA or tax professional for your specific situation. Actual savings depend on individual tax circumstances.

Payment calculator

$0 per month
Principal & interest
$0
Property taxes
$0
HOA dues
$0
From MLS listing data.
Home insurance
$0
Insurance estimate only — Tahoe wildfire-zone rates vary; get a local broker quote for accuracy.
Down payment
20% ($156,000)
Home price
$780,000
Loan details
30-yr fixed, 6.5%
Request a Tour

We'll contact you soon.

R
Real Estate Tahoe
Real Estate Agent

Send a Message