



$499,900 Active
7348 Oakmont Lane
Sparks, NV 89436
✓ STR Allowed
Washoe County has no STR permit caps. No HOA restrictions found — single-family homes are generally allowed.
2 Beds
·
2.0 Baths
·
1,494 Sq Ft
Virtual Tour

About This Property

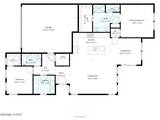
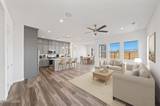
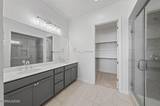
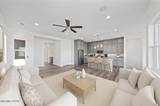
Welcome to 7348 Oakmont Lane, a beautifully appointed single-story home in Regency at Stonebrook, Toll Brothers' sought-after 55+ adult community offering an impressive collection of resort-style amenities paired with low-maintenance living. This 2-bedroom, 2-bath home offers an attached 2-car garage and thoughtfully designed living spaces. The light-filled open floor plan features high ceilings, a spacious great room, and an inviting kitchen with a functional island, abundant cabinetry, stainless steel appliances, and a convenient walk-in pantry. The dining area opens directly to a covered patio, creating an easy extension of the living space for relaxing or casual outdoor dining. Thoughtful built-in cabinetry at the entry and in the dedicated laundry room adds both style and everyday functionality. The primary suite includes a large walk-in closet and private bath with dual vanities and a glass-enclosed shower, while a secondary bedroom and full guest bath provide comfortable additional space. The beautiful xeriscape backyard adds to the home's easy-living appeal. Regency residents enjoy access to a 10,000-sq.-ft. clubhouse with a heated indoor pool, 24-hour fitness center, gathering spaces, pickleball and bocce courts, dog park, food-truck courtyard, concert plaza, and year-round activities coordinated by an onsite Lifestyle Director. With resort-inspired amenities and convenient access to shopping, dining, recreation, and the greater Reno-Sparks area, Regency at Stonebrook offers an exceptional setting to enjoy an active and connected lifestyle.

Listed by Lauren Jantz — Wedgewood Homes Realty

Listing Details

Status Active
MLS # 260011533
Days on Market 8
Price/Sq Ft $335

Property History

Sep 05, 2026
Listed for sale
$499,900
Property Overview
Beds 2
Baths 2.0
Sq. Ft. 1,494
Lot Size 0.10 acres
Stories 1
Year Built 2022
Property Type Single Family Residence
Subdivision Stonebrook Village G2-A
STR Jurisdiction Washoe County
APN 528-681-08
Parking
Garage Spaces 2
Total Parking 2
Parking Features Attached, Garage
Attached Garage Yes
Exterior & Lot
Exterior Features None
Lot Features Landscaped, Level
View Mountain(s)
Construction Frame, Stucco
Roof Composition, Shingle
Foundation Slab
Utilities & Systems
Heating Forced Air
Cooling Central Air
Financial
Annual Tax $4,521
HOA Fee $60 / Monthly
HOA / Community Stonebrook Community Association
Schools
Elementary School Spanish Springs
Middle School Shaw Middle School
High School Spanish Springs
HOA & Community
Community Amenities Clubhouse, Fitness Center, Landscaping, Pool, Recreation Room, Sauna, Spa/Hot Tub
📊

STR Investment Analysis

See projected rental revenue, occupancy rates, and investment scores.

STR Investment Analysis

Permitted Zone
STRUCTURAL SCORE Excellent
87
PROJECTED GROSS ANNUAL REVENUE
$118K – $167K typically ~$142,500
~$11,875 per month
Avg Nightly
$485
Occupancy
68%
Cap Rate
5.2%

Cost Segregation Tax Savings

Estimated first-year bonus depreciation savings

Estimated First-Year Tax Savings
$0
via bonus depreciation
Land Value
$0
Improvement Basis
$0
5-Year Property (18%)
$0
15-Year Property (10%)
$0
Estimates are for informational purposes only and do not constitute tax advice. Consult a qualified CPA or tax professional for your specific situation. Actual savings depend on individual tax circumstances.

Payment calculator

$0 per month
Principal & interest
$0
Property taxes
$0
HOA dues
$0
From MLS listing data.
Home insurance
$0
Insurance estimate only — Tahoe wildfire-zone rates vary; get a local broker quote for accuracy.
Down payment
20% ($99,980)
Home price
$499,900
Loan details
30-yr fixed, 6.5%
Request a Tour

We'll contact you soon.

R
Real Estate Tahoe
Real Estate Agent

Send a Message