

$228,500 $230,000 ↓ $1,500 reduced Active
3400 Woodside Drive #APT 24
Carson City, NV 89701

Get condos like this by email

When a condo like this lists in Carson City at a similar price and size, we email you the same day. No account needed.

STR Status Unknown
2 Beds
·
1.0 Baths
·
800 Sq Ft

Our data on this home

About This Property

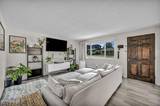
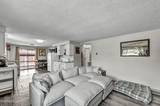
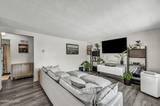
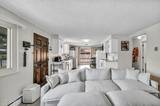
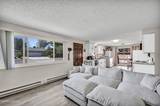
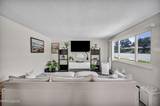
This beautiful Carson City condo has been renovated with an impressive list of brand-new features. Curb appeal greets you instantly with freshly updated entryway landscaping. Step inside to find a bright, open floor plan showcasing stylish flooring and brand-new light switches and plug-in outlets throughout for a modern touch. The stunning kitchen has new cabinets, updated lighting fixtures, a sleek new sink, a gorgeous new backsplash, and a brand-new dishwasher. Retreat to the remodeled primary suite featuring pristine new flooring and updated baseboards. The bathroom has been completely overhauled with gorgeous new floor tile, a brand-new vanity, a new toilet, and brand-new tile framing the bathtub, which also features an entirely updated plumbing system behind the wall. Major system updates include a brand-new water heater, brand-new energy-efficient windows throughout, and an updated fire alarm installed in the hallway for peace of mind. As an added bonus, the portable window AC units stay with the condo at no extra charge to the buyer! The single-car garage can be used to park a car or for extra storage. Out back, the private patio area features a newly repaired fence—perfect for your furry companions in this pet-friendly community! Located in a fantastic, quiet neighborhood close to everything Carson City has to offer, there is absolutely nothing left to do but move right in!

Listed by Stephanie Klausner — Dickson Realty - Damonte Ranch

Listing Details

Status Active
MLS # 260008780
Days on Market 105
Price/Sq Ft $286

Property History

Jul 09, 2026
Listed for sale
$230,000
Sep 01, 2026
Pending
$230,000
Sep 05, 2026
Relisted
$230,000
Oct 08, 2026
Price reduced
$228,500 $230,000 ↓ $1,500
Property Overview
Beds 2
Baths 1.0
Sq. Ft. 800
Lot Size 0.02 acres
Stories 1
Year Built 1971
Property Type Condominium
Subdivision Park Terrace
APN 008-571-24
Parking
Garage Spaces 1
Total Parking 1
Parking Features Detached, Garage
Attached Garage Yes
Exterior & Lot
Exterior Features None
Lot Features Common Area, Landscaped, Level, Sprinklers In Front
View Desert
Construction Insulation - Blown-In, Brick, Concrete, Frame, Glass
Roof Flat, Tar/Gravel, Tile
Foundation Crawl Space
Utilities & Systems
Heating Baseboard, Electric, Natural Gas
Financial
Annual Tax $420
HOA Fee $313 / Monthly
HOA / Community Sage Management
Schools
Elementary School Empire
Middle School Eagle Valley
High School Carson
HOA & Community
Community Amenities Landscaping
📊

STR Investment Analysis

See projected rental revenue, occupancy rates, and investment scores.

STR Investment Analysis

STR analysis
STRUCTURAL SCORE —
—
PROJECTED GROSS ANNUAL REVENUE
—
~— per month
Avg Nightly
—
Occupancy
—
Cap Rate
—

Home Insurance Estimate

Standard homeowners policy for this home

$800 – $1,200/yr
about $83/mo
Est. Rebuild Cost (Coverage A)
$240,000

Estimate from an estimated rebuild cost at standard-market rates. Not a bindable quote; get a local broker quote for accuracy.

See it in the monthly payment

Cost Segregation Tax Savings

Estimated first-year bonus depreciation savings

Estimated First-Year Tax Savings
$0
via bonus depreciation
Land Value
$0
Improvement Basis
$0
5-Year Property (18%)
$0
15-Year Property (10%)
$0
Estimates are for informational purposes only and do not constitute tax advice. Consult a qualified CPA or tax professional for your specific situation. Actual savings depend on individual tax circumstances.

Payment calculator

$1,586 per month
Principal & interest
$1,155/mo
Property taxes
$35/mo
The seller's current bill, from the MLS: a Nevada bill doesn't reset when a home sells.
HOA dues
$313/mo
From MLS listing data.
Home insurance
$83/mo
Estimated ~$800–$1,200/yr — get a local broker quote for accuracy.
Down payment
20% ($45,700)
Home price
$228,500
Loan details
30-yr fixed, 6.5%
Request a Tour

We'll contact you soon.

R
Real Estate Tahoe
Real Estate Agent

Send a Message