

$779,000 $829,000 ↓ $50,000 reduced Active Under Contract
3496 Harvard Drive
Carson City, NV 89703
STR Status Unknown
4 Beds
·
3.5 Baths
·
2,576 Sq Ft

About This Property

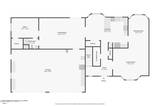
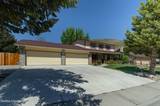
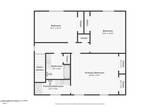
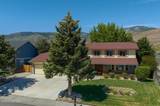
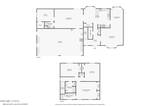
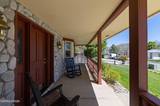
Location, views, and space—this University Heights home has it all! Situated on Carson City's highly desirable west side, this 4-bedroom, 3.5-bath home backs to BLM/open space and offers stunning mountain views. Functional floor plan features formal living, dining and family rooms, plus a downstairs bedroom with en-suite bath ideal for guests or multigenerational living. Enjoy a cozy wood-burning stove, spacious kitchen with breakfast nook, whole-house water filtration system and abundant storage throughout. Landscaped backyard includes a hot tub, patio, deck, covered outdoor BBQ/bar area, irrigation and storage shed. Oversized 4-car garage features epoxy flooring, built-in cabinetry, RV parking and a 40-amp EV plug. Recent improvements include A/C (2025) and furnace (2023). Washer, dryer, kitchen refrigerator and garage refrigerator are included. Conveniently located near Western Nevada College, Carson Tahoe Hospital, shopping, dining and endless outdoor recreation.

Listed by Trisha Jones — Chase International Carson Cit

Listing Details

Status Active Under Contract
MLS # 260006152
Days on Market 123
Price/Sq Ft $302

Property History

May 15, 2026
Listed for sale
$829,000
Jun 30, 2026
Price changed
$814,000
Aug 03, 2026
Price reduced
$799,000 $814,000 ↓ $15,000
Aug 18, 2026
Price reduced
$779,000 $799,000 ↓ $20,000
Sep 10, 2026
Pending
$779,000

Sale History · changed hands 1×

Sold Price Listing agent (sell side) Buyer agent (buy side)
Apr 2025 $750,000 Tristan LipschutzCompass Trisha JonesChase International Carson Cit

MLS closed sales, with duplicate ingestions collapsed and lease records excluded, so each row is a distinct transaction. Rows marked county record come from the assessor's deed data, which reaches back further than the MLS feed; rows marked via a listing site fill the years the feed misses using that site's public sale record.

Property Overview
Beds 4
Baths 3.5
Sq. Ft. 2,576
Lot Size 0.29 acres
Stories 2
Year Built 1989
Property Type Single Family Residence
Subdivision University Heights 2 P.U.D
APN 007-361-05
Parking
Garage Spaces 4
Total Parking 8
Parking Features Attached, Garage, Garage Door Opener, RV Access/Parking
Attached Garage Yes
Exterior & Lot
Exterior Features Rain Gutters
Lot Features Adjoins BLM/BIA Land, Landscaped, Level, Sprinklers In Front, Sprinklers In Rear
View Desert, Mountain(s)
Construction Stone
Roof Asphalt, Composition, Pitched, Shingle
Foundation Crawl Space
Utilities & Systems
Heating Wood Stove, Forced Air, Natural Gas
Cooling Central Air
Financial
Annual Tax $3,291
Schools
Elementary School Edith W Fritsch
Middle School Carson
High School Carson
📊

STR Investment Analysis

See projected rental revenue, occupancy rates, and investment scores.

STR Investment Analysis

Permitted Zone
STRUCTURAL SCORE Excellent
87
PROJECTED GROSS ANNUAL REVENUE
$118K – $167K typically ~$142,500
~$11,875 per month
Avg Nightly
$485
Occupancy
68%
Cap Rate
5.2%

Cost Segregation Tax Savings

Estimated first-year bonus depreciation savings

Estimated First-Year Tax Savings
$0
via bonus depreciation
Land Value
$0
Improvement Basis
$0
5-Year Property (18%)
$0
15-Year Property (10%)
$0
Estimates are for informational purposes only and do not constitute tax advice. Consult a qualified CPA or tax professional for your specific situation. Actual savings depend on individual tax circumstances.

Payment calculator

$0 per month
Principal & interest
$0
Property taxes
$0
HOA dues
$0
From MLS listing data.
Home insurance
$0
Insurance estimate only — Tahoe wildfire-zone rates vary; get a local broker quote for accuracy.
Down payment
20% ($155,800)
Home price
$779,000
Loan details
30-yr fixed, 6.5%
Request a Tour

We'll contact you soon.

R
Real Estate Tahoe
Real Estate Agent

Send a Message