


About This Property
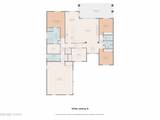
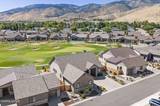
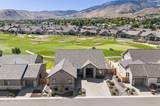
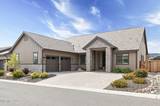
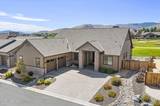
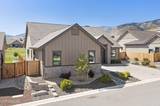
Exceptional Golf Course & Sierra Nevada Views. Enjoy some of the best views in the neighborhood, with serene Sierra Nevada Mountain vistas and views across the green of tee #17 at Silver Oak. Situated on a quiet street, this meticulously maintained, nearly new, 4-bedroom, 3-bath home offers thoughtful design with over 100k in upgrades. The great room features vaulted beamed ceiling, upgraded linear fireplace with floor-to-ceiling stonework, built-in bookshelves and additional cabinetry. The gourmet kitchen is finished with quartz countertops, quartzite backsplash, GE Profile appliances, upgraded range hood, under/over cabinet lighting, extended cabinets, and a large walk-in pantry. Premium luxury vinyl flooring and upgraded lighting fixtures, 8-foot doors with upgraded millwork, custom plantation shutters, and modern ceiling fans add to the home's functionality and style. Large double-pane windows fill the home with natural light while showcasing the surrounding golf course and breath-taking mountain views. Step outside onto the impressive 31-foot covered patio which offers ample privacy between neighbors. The split-bedroom floor plan provides privacy and flexibility. The spacious primary suite occupies its own wing and features a 10' x 12' walk-in closet and a well-appointed bathroom with a shower, soaking tub, and additional custom cabinetry. Three additional bedrooms offer generous closets and two additional bathrooms provide convenience for family and guests. French doors lead to 4th bedroom which can be used as a home office or fitness room. Additional features include 95 percent efficient furnace, convenient coat closet and laundry off garage, low-maintenance landscaping, and abundant closets, built-ins, and storage throughout. The oversized 708 sq. ft. two-car garage includes an EV plug and water softener loop with plumbing for a sink. There is a large paver driveway and ample side yard which can potentially be converted to RV storage. A Presidential 50-year roof provides added peace of mind. Ideal location near Carson City's hospital, shopping, freeway access, and local trails. Enjoy an easy commute of approximately 20 minutes to Reno and 35 minutes to Lake Tahoe.
Listing Details
Property History
STR Investment Analysis
Permitted ZoneCost Segregation Tax Savings
Estimated first-year bonus depreciation savings


