

$987,500 Active
2660 Bedford Way
Carson City, NV 89703

Get homes like this by email

When a home like this lists in Carson City at a similar price and size, we email you the same day. No account needed.

STR Status Unknown
3 Beds
·
2.5 Baths
·
2,543 Sq Ft

Our data on this home

About This Property

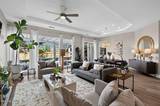
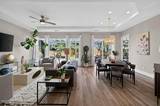
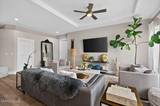
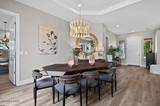
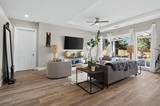
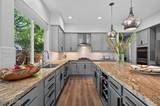
BEYOND COMPARE!! REMODELED! This Kings Canyon Highlands home is spectacular, from its South facing exposition and spacious back yard, to the almost total remodel of the home both inside and out, to the MANY EXTRAS this home has. It features a gated RV parking area and a 3 car garage on a landscaped 1/4 acre lot. This home has Bedrosian luxury vinyl flooring throughout. The short pony walls were removed between the entry and dining room that greatly opens up the area. The primary ensuite bath has been reconfigured allowing a dual walk in show with oversized tiles. And a Signature Hardware teak and Carrara Marble vanity and freestanding tub in the Primary Bathroom. Custom Primary closet allows for great organization. Both guest bathroom and powder room also completely remodeled. Signature Hardware pale mahogany vanity with Carrara Marble top in guest bath. New GE Café double oven, two drawer dishwasher and updated kitchen. There are peach, apple, cherry and nectarine trees on the east side of the yard along with a private dog run. Matching garden shed and Vego raised metal planter are ideal for the gardener. There is electrical already set up for a hot tub. Open up the back gate to walking trails throughout Kings Canyon Highlands and Kings Canyon Meadows. And the great west side location is close to Carson City's revitalized downtown area with its restaurants, gift shops and special events. And the location is minutes away from getting on I-580 to go to Reno and the international airport.

Listed by Navdeep Bains — Real Broker LLC

Listing Details

Status Active
MLS # 260013235
Days on Market 6
Price/Sq Ft $388

Property History

Oct 16, 2026
Listed for sale
$987,500
Property Overview
Beds 3
Baths 2.5
Sq. Ft. 2,543
Lot Size 0.24 acres
Stories 1
Year Built 2001
Property Type Single Family Residence
Subdivision Long Ranch Estates Ph5 Pud
APN 007-401-13
Parking
Garage Spaces 3
Total Parking 3
Parking Features Attached, Garage, RV Access/Parking
Attached Garage Yes
Exterior & Lot
Exterior Features Dog Run, Rain Gutters
Lot Features Greenbelt, Landscaped, Level, Sprinklers In Front, Sprinklers In Rear
View Mountain(s), Park/Greenbelt, Trees/Woods
Construction Insulation - Batts, Masonite
Roof Pitched, Tile
Foundation Crawl Space
Utilities & Systems
Heating Electric, Fireplace(s), Forced Air, Natural Gas
Cooling Central Air, Electric
Financial
Annual Tax $4,587
Schools
Elementary School Bordewich-Bray
Middle School Carson
High School Carson
📊

STR Investment Analysis

See projected rental revenue, occupancy rates, and investment scores.

STR Investment Analysis

STR analysis
STRUCTURAL SCORE —
—
PROJECTED GROSS ANNUAL REVENUE
—
~— per month
Avg Nightly
—
Occupancy
—
Cap Rate
—

Home Insurance Estimate

Standard homeowners policy for this home

$3,600 – $5,300/yr
about $371/mo
Est. Rebuild Cost (Coverage A)
$1,068,060

Estimate from an estimated rebuild cost at standard-market rates. Not a bindable quote; get a local broker quote for accuracy.

See it in the monthly payment

Cost Segregation Tax Savings

Estimated first-year bonus depreciation savings

Estimated First-Year Tax Savings
$0
via bonus depreciation
Land Value
$0
Improvement Basis
$0
5-Year Property (18%)
$0
15-Year Property (10%)
$0
Estimates are for informational purposes only and do not constitute tax advice. Consult a qualified CPA or tax professional for your specific situation. Actual savings depend on individual tax circumstances.

Payment calculator

$5,746 per month
Principal & interest
$4,993/mo
Property taxes
$382/mo
The seller's current bill, from the MLS: a Nevada bill doesn't reset when a home sells.
HOA dues
$0/mo
From MLS listing data.
Home insurance
$371/mo
Estimated ~$3,600–$5,300/yr — get a local broker quote for accuracy.
Down payment
20% ($197,500)
Home price
$987,500
Loan details
30-yr fixed, 6.5%
Request a Tour

We'll contact you soon.

R
Real Estate Tahoe
Real Estate Agent

Send a Message