


Get homes like this by email
When a home like this lists in Carson City at a similar price and size, we email you the same day. No account needed.
Our data on this home
About This Property
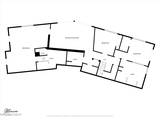
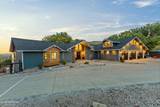
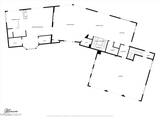
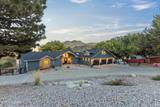
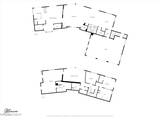
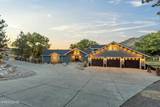
Welcome to 13 Canyon Drive and allow yourself to experience a $700,000 renovation! Positioned on a 1.02-acre lot in Carson City, this 3,912 sq. ft., two-story home features 3 en-suite bedrooms, 1 additional full guest bath, and 1 half bath, updated throughout with brand-new infrastructure, high-end mechanicals, and custom architectural finishes. The main level features wide-plank hardwood flooring, fresh interior paint, custom wainscoting, plantation shutters, accent cedar siding, new windows, and new skylights. At the heart of the home, the kitchen includes a 10-foot double waterfall quartz island with seating, induction cooktop, double ovens, downdraft range, reverse osmosis water, instant hot water, and a dedicated coffee bar with a built-in refrigerator and pot filler. The main-floor primary sanctuary offers vaulted ceilings, a dual-sided gas fireplace (convertible to wood), custom His-and-Hers closets, direct French door access, a dedicated mini-split, and an en-suite bath with heated tile floors, a floating quartz vanity, freestanding tub, bidet toilet, heated towel rack, and a full custom steam shower with three heads and a zero-entry glass enclosure. A half bath is conveniently located near the main entry. The main living area features a custom rock wall with a modern fireplace and recessed TV, two sunken living rooms (one with a hidden LED wood light strip), custom stair railings, and an under-stair built-in wine cellar. The lower level provides two additional en-suite bedrooms with plush new carpet, custom walk-in closets, and private spa bathrooms featuring freestanding tubs, bidet toilets, heated towel racks, heated ceiling fans, and large walk-in multi-head showers with integrated benches, XL nooks, LED glass framing, and custom hand-laid pebble flooring. A secondary lower-level coffee bar with refrigerator and an additional full guest bathroom complete the lower floor. Outdoor living centers around a 3,500 sq. ft. composite deck with glass railings, two large shuttered pergolas, an outdoor kitchen, a custom live-edge epoxy bar with fractaling and LED lighting, a swim spa, and a floating staircase connecting the upper deck to an expanded lower deck. The 1.02-acre grounds feature a flattened lawn with full sprinklers, a paver patio, retaining wall, custom indoor/outdoor chicken coop, drip-irrigated front and rear landscaping, permanent Govee exterior lighting, dual gates with dedicated RV parking, and a private fruit orchard with apple, peach, persimmon, and pomegranate trees along with grape and berry vines. The finished garage includes epoxy flooring and a knotty pine ceiling, leading to an unfinished knotty pine loft suite equipped with a full bathroom, two-headed mini-split, electric fireplace, mini fridge, and storage. Key infrastructure updates include a brand-new roof, Enphase solar system, solar-ready electrical panel, re-wired electrical and re-piped plumbing throughout, Rinnai tankless hot water heater, new HVAC system, and a whole-house water filtration system.
Listing Details
Property History
Sale History · changed hands 1×
| Sold | Price | Listing agent (sell side) | Buyer agent (buy side) |
|---|---|---|---|
| Nov 2023 | $800,000 | Scott SmithIntero | Aaron WarburtonRE/MAX Professionals-Reno |
MLS closed sales, with duplicate ingestions collapsed and lease records excluded, so each row is a distinct transaction. Rows marked county record come from the assessor's deed data, which reaches back further than the MLS feed; rows marked via a listing site fill the years the feed misses using that site's public sale record.
STR Investment Analysis
STR analysisHome Insurance Estimate
Standard homeowners policy for this home
Estimate from an estimated rebuild cost at standard-market rates. Not a bindable quote; get a local broker quote for accuracy.
See it in the monthly paymentCost Segregation Tax Savings
Estimated first-year bonus depreciation savings


