



$320,000 Active Under Contract
4214 Pheasant Drive
Carson City, NV 89701

Get townhomes like this by email

When a townhome like this lists in Carson City at a similar price and size, we email you the same day. No account needed.

STR Status Unknown
3 Beds
·
2.5 Baths
·
1,221 Sq Ft
Virtual Tour

Our data on this home

About This Property

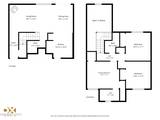
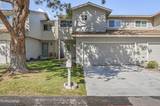
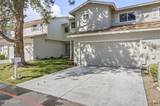
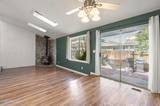
Fantastic Eagle Highlands 3-bedroom, 2.5-bath townhouse featuring stunning vaulted ceilings with two skylights, a large great room with freestanding wood stove, separate dining area, and functional kitchen with breakfast bar. A half bath with a new vanity is also located on this level. Upstairs, you'll find a spacious primary suite with private bathroom, along with two additional bedrooms and a second full bathroom. Only one shared wall provides quiet and privacy. The finished 2-car garage with laundry area offers convenient parking and storage. Other features include newer laminate flooring and carpet, new cabinetry and shelving in the kitchen pantry area, central A/C, and a spacious fenced yard with an extended patio and plenty of room to customize your outdoor vision. HOA amenities are extensive and include front-yard landscaping with automatic sprinklers, building exterior and roof maintenance, common-area maintenance, snow removal, pool, clubhouse, structure insurance, greenbelt, walking paths and dog stations, guest parking, and a separate RV parking area for residents. Directly adjacent to Empire Ranch Golf Course and conveniently located near multiple trail systems and nature areas, the Carson River, parks, shopping, dining, schools, Highway 50 and I-580, this home offers great value and years of low-maintenance living!

Listed by Alicia Gardner — Redfin

Listing Details

Status Active Under Contract
MLS # 260012549
Days on Market 22
Price/Sq Ft $262

Property History

Sep 30, 2026
Listed for sale
$320,000
Oct 07, 2026
Pending
$320,000
Property Overview
Beds 3
Baths 2.5
Sq. Ft. 1,221
Lot Size 0.06 acres
Stories 2
Year Built 1984
Property Type Townhouse
Subdivision Eagle Highlands
APN 010-402-10
Parking
Garage Spaces 2
Total Parking 2
Parking Features Attached, Garage, Garage Door Opener
Attached Garage Yes
Exterior & Lot
Exterior Features None
Lot Features Common Area, Landscaped, Level, Sprinklers In Front
View Mountain(s), Valley
Roof Composition, Pitched, Shingle
Foundation Crawl Space
Utilities & Systems
Heating Wood Stove, Natural Gas
Cooling Central Air
Financial
Annual Tax $1,199
HOA Fee $310 / Monthly
HOA / Community Eagle Highlands HOA
Schools
Elementary School Empire
Middle School Eagle Valley
High School Carson
HOA & Community
Community Amenities Clubhouse, Landscaping, Management, Parking, Pool
📊

STR Investment Analysis

See projected rental revenue, occupancy rates, and investment scores.

STR Investment Analysis

STR analysis
STRUCTURAL SCORE —
—
PROJECTED GROSS ANNUAL REVENUE
—
~— per month
Avg Nightly
—
Occupancy
—
Cap Rate
—

Home Insurance Estimate

Standard homeowners policy for this home

$1,200 – $1,800/yr
about $125/mo
Est. Rebuild Cost (Coverage A)
$366,300

Estimate from an estimated rebuild cost at standard-market rates. Not a bindable quote; get a local broker quote for accuracy.

See it in the monthly payment

Cost Segregation Tax Savings

Estimated first-year bonus depreciation savings

Estimated First-Year Tax Savings
$0
via bonus depreciation
Land Value
$0
Improvement Basis
$0
5-Year Property (18%)
$0
15-Year Property (10%)
$0
Estimates are for informational purposes only and do not constitute tax advice. Consult a qualified CPA or tax professional for your specific situation. Actual savings depend on individual tax circumstances.

Payment calculator

$2,153 per month
Principal & interest
$1,618/mo
Property taxes
$100/mo
The seller's current bill, from the MLS: a Nevada bill doesn't reset when a home sells.
HOA dues
$310/mo
From MLS listing data.
Home insurance
$125/mo
Estimated ~$1,200–$1,800/yr — get a local broker quote for accuracy.
Down payment
20% ($64,000)
Home price
$320,000
Loan details
30-yr fixed, 6.5%
Request a Tour

We'll contact you soon.

R
Real Estate Tahoe
Real Estate Agent

Send a Message