


Get homes like this by email
When a home like this lists in Carson City at a similar price and size, we email you the same day. No account needed.
About This Property
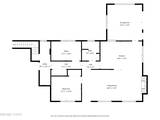
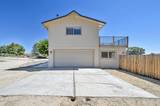
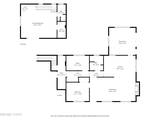
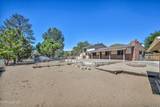
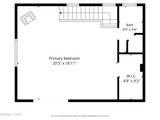
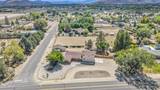
Come see all the possibilities at 919 Arrowhead Drive, located in the desirable north Carson City area. Set on just over an acre of flat, highly usable land, this property offers the space and flexibility you've been looking for—with plenty of room for toys, horses, other animals, hobbies, or simply enjoying the freedom of having some extra elbow room. Inside, the charming home features a spacious, open-concept kitchen with ample storage that flows into the great room, along with a generous dining area and vaulted ceilings. The great room offers a charming brick fireplace surround and direct access to the covered patio, creating a wonderful space for relaxing or entertaining. Luxury vinyl plank flooring runs throughout the home, creating a comfortable and cohesive feel. The home has also been converted to high-efficiency mini-split heating and cooling, providing year-round comfort while allowing you to efficiently heat and cool individual spaces. The main level includes a bedroom, a full bathroom with a tub/shower combination, and an office that could easily be converted into a third bedroom. Upstairs, the primary suite provides a private retreat with its own balcony, an oversized walk-in closet, and an attached full bathroom with a shower. A wood-burning stove in the primary suite adds warmth and charm, making those cooler winter nights especially cozy. You'll also have plenty of room for parking, storage, and equipment. The attached two-car garage includes a large storage area in the back, while the detached two-car garage offers additional space behind it that could be used for animals, equipment, storage, or hobbies. The possibilities here are truly what make this property special. With usable acreage, multiple garage spaces, a flexible floor plan, efficient heating and cooling, and a convenient location, you'll be close to riding and biking trails, downtown Carson City attractions, freeway access, and so much more.
Listing Details
Property History
STR Investment Analysis
STR analysisHome Insurance Estimate
Standard homeowners policy for this home
Estimate from an estimated rebuild cost at standard-market rates. Not a bindable quote; get a local broker quote for accuracy.
See it in the monthly paymentCost Segregation Tax Savings
Estimated first-year bonus depreciation savings


