

$625,000 $638,888 ↓ $13,888 reduced
105 Deschutes Drive
Dayton, NV 89403
STR Status Unknown
4 Beds
·
3.0 Baths
·
2,553 Sq Ft

About This Property

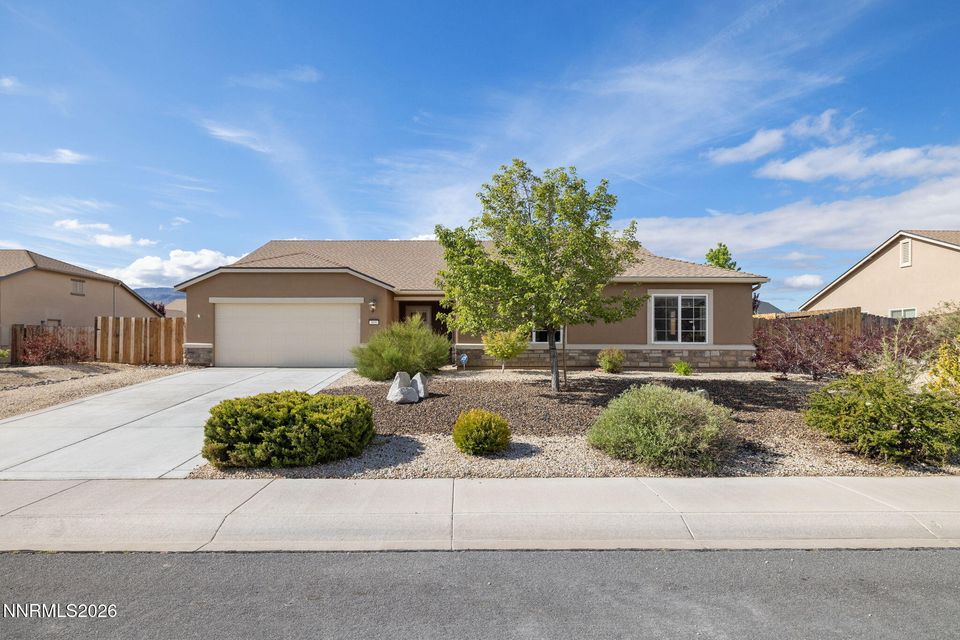
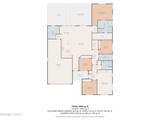
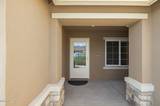
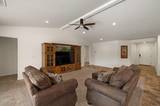
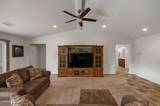
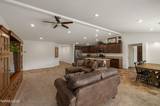
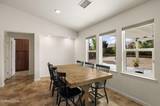
Rare Dayton home featuring a private attached living suite and an easy commute to USA Parkway. This beautifully maintained single-story residence offers over 2,500 square feet of living space with 4 bedrooms, 3 bathrooms, and a highly versatile floorplan designed to accommodate a variety of living arrangements. A standout feature of the home is the attached private living suite complete with its own living area, bedroom, bathroom, and kitchenette, making it ideal for multi-generational living, extended family, long-term guests, a private home office, or additional flex space. The open-concept design creates comfortable everyday living and effortless entertaining, with spacious gathering areas and a well-appointed kitchen that serves as the heart of the home. Large windows provide abundant natural light while the thoughtful single-level layout offers convenience and functionality. Situated on a generous 0.28-acre lot, the property provides ample outdoor space for entertaining, gardening, recreation, or future customization. The oversized lot offers room to enjoy Northern Nevada's outdoor lifestyle while maintaining the comfort of a well-established neighborhood. Conveniently located near schools, shopping, dining, parks, and outdoor recreation, this home also offers an easy drive to USA Parkway and the Tahoe-Reno Industrial Center, making it an excellent option for employees of Tesla, Panasonic, Switch, Redwood Materials, and other major employers in the region. Whether you're seeking a flexible floorplan, space for extended family, or a home that combines small-town charm with convenient access to Northern Nevada's largest employment corridor, 105 Deschutes Drive presents a unique opportunity to enjoy the best of Dayton living.

Listed by J.P. Menante — Dickson Realty - Downtown

Listing Details

Status Withdrawn
MLS # 260007106
Days on Market 53
Price/Sq Ft $245

Property History

Jun 04, 2026
Listed for sale
$625,000
Jul 02, 2026
Price changed
$625,000
Property Overview
Beds 4
Baths 3.0
Sq. Ft. 2,553
Lot Size 0.28 acres
Stories 1
Year Built 2017
Property Type Single Family Residence
Subdivision Riverpark Ph 4-1
APN 029-563-04
Parking
Garage Spaces 3
Total Parking 9
Parking Features Additional Parking, Garage, Garage Door Opener, Tandem
Attached Garage Yes
Exterior & Lot
Exterior Features Multiple Entry Flat or Ramped, Rain Gutters
Lot Features Landscaped, Level, Sprinklers In Front, Sprinklers In Rear
Construction Stucco
Roof Composition, Shingle
Foundation Slab
Utilities & Systems
Heating Forced Air, Natural Gas
Cooling Central Air
Financial
Annual Tax $4,528
HOA Fee $75 / Quarterly
HOA / Community Riverpark Landscape Maintenance Association
Schools
Elementary School Riverview
Middle School Dayton
High School Dayton
HOA & Community
Community Amenities None
📊

STR Investment Analysis

See projected rental revenue, occupancy rates, and investment scores.

STR Investment Analysis

Permitted Zone
STRUCTURAL SCORE Excellent
87
PROJECTED ANNUAL REVENUE
$142,500 ($118K – $167K range)
~$11,875 per month
Avg Nightly
$485
Occupancy
68%
Cap Rate
5.2%

Cost Segregation Tax Savings

Estimated first-year bonus depreciation savings

Estimated First-Year Tax Savings
$0
via bonus depreciation
Land Value
$0
Improvement Basis
$0
5-Year Property (18%)
$0
15-Year Property (10%)
$0
Estimates are for informational purposes only and do not constitute tax advice. Consult a qualified CPA or tax professional for your specific situation. Actual savings depend on individual tax circumstances.

Payment calculator

$0 per month
Principal & interest
$0
Property taxes
$0
HOA dues
$0
From MLS listing data.
Home insurance
$0
Insurance estimate only — Tahoe wildfire-zone rates vary; get a local broker quote for accuracy.
Down payment
20% ($125,000)
Home price
$625,000
Loan details
30-yr fixed, 6.5%
Request a Tour

We'll contact you soon.

R
Real Estate Tahoe
Real Estate Agent

Send a Message