


Get homes like this by email
When a home like this lists in Dayton at a similar price and size, we email you the same day. No account needed.
Our data on this home
About This Property
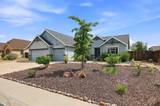
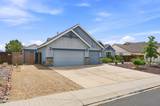
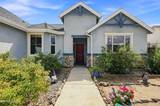
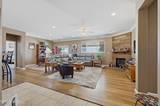
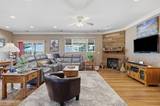
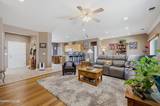
VIEWS, VIEWS & MORE VIEWS! Perched on a bluff in desirable Bluestone Estates, this beautifully maintained Dayton home captures expansive, unobstructed mountain views and offers the kind of outdoor living that makes Northern Nevada so special. The single-story 3-bedroom, 2-bath home features an open great-room design, 3-car garage, and thoughtful improvements throughout. Inside, warm bamboo flooring flows through the living and common areas, while the spacious kitchen features tile flooring, a center island, breakfast bar, pantry, and included bar stools. The kitchen opens seamlessly to the great room, highlighted by a gas fireplace and abundant natural light. Ceiling fans throughout the home provide added comfort during the warmer months, and the split-bedroom layout offers privacy for the primary suite and guests. The primary bath includes a relaxing jetted tub. Step outside and take full advantage of the incredible setting. The seller invested approximately $26,000 in the backyard, including a newer pergola, raised flower beds, two additional storage sheds, and low-maintenance landscaping—creating an inviting space to relax, entertain, and take in the sweeping mountain views. One of the property's standout features is the detached finished studio/she-shed, complete with power, heat, and A/C. Not included in the home's square footage, this versatile bonus space is ideal for a home office, art studio, hobby room, gym, or private retreat. Additional highlights include a newer water heater, epoxy-coated garage floors, 3-car garage, and convenient RV/boat parking along the side of the home. No HOA means added flexibility for your recreational vehicles and outdoor lifestyle. A Choice Home Warranty is currently in place through February 2027 and transfers to the buyer. Please read private remarks!
Listing Details
Property History
STR Investment Analysis
STR analysisHome Insurance Estimate
Standard homeowners policy for this home
Estimate from an estimated rebuild cost at standard-market rates. Not a bindable quote; get a local broker quote for accuracy.
See it in the monthly paymentCost Segregation Tax Savings
Estimated first-year bonus depreciation savings


