


About This Property
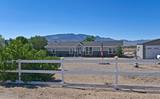
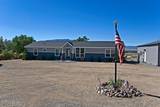
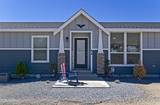
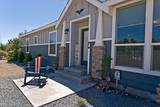
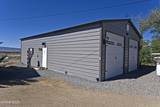
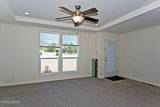
Welcome to 216 Wagon Wheel Way, a beautifully appointed manufactured home offering 1,936 square feet of thoughtfully designed living space in the heart of Dayton, Nevada. This brand-new listing invites you to experience comfortable, single-level living with room to breathe—inside and out. Step through the door into a bright, open floor plan where everyday living feels effortless. The spacious great room flows seamlessly into a stunning kitchen, complete with a generous island and gleaming stainless steel appliances that make cooking and entertaining a genuine pleasure. A large master bedroom with ensuite bathroom, provide privacy and a peaceful retreat, while two additional bedrooms and a separate bathroom, and office/den offer flexibility for work, hobbies, or guests. Outside, the expansive, fully fenced lot delivers plenty of outdoor space to garden, or simply soak up Nevada's wide-open skies. Large RV garage with enough room to park 4-6 cars. Ample parking in front of the home, ensures room for additional vehicles and guests. Location adds even more appeal. Mark Twain Park sits just minutes away, ideal for morning strolls and weekend outings. Everyday errands are a breeze with shops and services a short drive down the road. Carson City is 20 minutes away. Reno is 40 minutes away.
Listing Details
Property History
Sale History · changed hands 2×
| Sold | Price | Listing agent (sell side) | Buyer agent (buy side) |
|---|---|---|---|
| Apr 2023 | $480,000 | Steve O'BrienKeller Williams Group One Inc. | Melinda CarlsonCall It Closed International Realty |
| Sep 2026 · this listing | $525,000 (+9%) | Connie ZanottoNew Dimensions, Inc. | Sustion AlmenLPT Realty, LLC |
MLS closed sales, with duplicate ingestions collapsed and lease records excluded, so each row is a distinct transaction. Rows marked county record come from the assessor's deed data, which reaches back further than the MLS feed; rows marked via a listing site fill the years the feed misses using that site's public sale record.


