


Get homes like this by email
When a home like this lists in Fallon at a similar price and size, we email you the same day. No account needed.
Our data on this home
About This Property
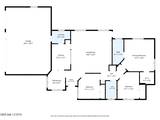
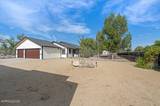
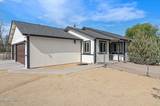
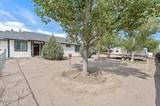
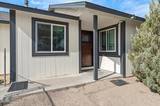
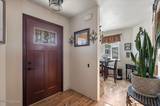
Spacious Country Living Close to Town! Enjoy the best of both worlds with this spacious 3-bedroom, 2-bathroom home situated on just under an acre, offering room to spread out while remaining conveniently close to town. With nearly 1,400 square feet of living space, the thoughtfully designed floor plan features a bright living room with vaulted ceilings, an open kitchen with new granite countertops and an eating bar, and a semi-formal dining area ideal for everyday living or entertaining. The spacious primary suite offers a comfortable private retreat, while the dedicated laundry room adds convenience. Recent updates include newer roof, windows, and doors, along with new flooring throughout the home, making this home truly turn key. Outside, there is plenty of space for vehicles, recreational toys, hobbies, and storage. The triple-car garage provides ample room for parking and projects, while the additional storage shed offers even more flexibility. Located at the end of the street, this property provides a peaceful, private setting with a country feel while still being just a short drive from town and everyday amenities. If you're looking for space, privacy, and updated features without sacrificing convenience, this property is ready to welcome you home.
Listing Details
Property History
STR Investment Analysis
STR analysisHome Insurance Estimate
Standard homeowners policy for this home
Estimate from an estimated rebuild cost at standard-market rates. Not a bindable quote; get a local broker quote for accuracy.
See it in the monthly paymentCost Segregation Tax Savings
Estimated first-year bonus depreciation savings


