


Get homes like this by email
When a home like this lists in Fallon at a similar price and size, we email you the same day. No account needed.
Our data on this home
About This Property
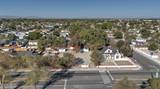
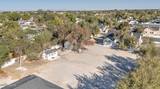
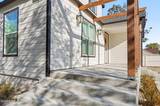
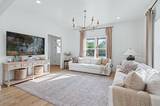
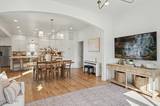
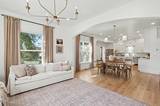
Fully Remodeled, Two Parcels, and Room to Grow at 596 South Taylor Street Live in a modern home you won't find anywhere else in Fallon. This 6-bedroom, 3-bathroom, 2,264 sq ft home was completely remodeled in 2024, with no shortcuts and quality in every detail. The curb appeal starts the story. Crisp white lap siding with dark trim and a covered front porch under a cedar pergola welcome you home. Mature shade trees and a fully fenced yard complete the picture. Inside, light pours through oversized windows onto luxury vinyl plank flooring that runs throughout the home. Gold chandeliers and recessed lighting add warmth overhead. An elegant arched opening leads from the living room into an open dining area and the kitchen beyond. The kitchen is the showpiece. White shaker cabinets reach the ceiling, finished with brushed gold hardware. Quartz countertops and a handmade-look glossy tile backsplash surround the space. You'll find a farmhouse apron sink, a pot filler over the gas range, a custom range hood, and KitchenAid stainless appliances. The large quartz island seats three and is perfect for cooking, homework, or gathering with friends. What you can't see is just as impressive. The remodel went beyond the finishes and into the shell of the home. The roof deck and the underside of the subfloor each have 2 inches of closed-cell spray foam. The exterior is wrapped in 2 inches of rigid foam board as continuous insulation. The result is a remarkably quiet home that's efficient to heat and cool year-round, a real advantage through Fallon's hot summers and cold winters. The primary suite is a true retreat, with its own chandelier and a spa-inspired bath. The bath has a quartz double vanity and a freestanding soaking tub under a crystal chandelier. The walk-in shower features marble-look tile, a mosaic floor, a gold rain showerhead, and a frameless glass enclosure. Five more bedrooms give you room for family, guests, a home office, or a gym. The guest bath is finished to the same standard, with a quartz vanity and gold fixtures. The home sits on 0.33 acres, and the sale also includes the adjoining parcel (APN 001-434-26), an additional 0.15 acres. Keep it for extra yard, parking, a shop, or RV space, or sell it off separately. The choice is yours. Turnkey, beautifully finished, and built to perform, homes like this rarely come along in Fallon. Schedule your showing today.
Listing Details
Property History
STR Investment Analysis
STR analysisHome Insurance Estimate
Standard homeowners policy for this home
Estimate from an estimated rebuild cost at standard-market rates. Not a bindable quote; get a local broker quote for accuracy.
See it in the monthly paymentCost Segregation Tax Savings
Estimated first-year bonus depreciation savings


