


Get homes like this by email
When a home like this lists in Fallon at a similar price and size, we email you the same day. No account needed.
Our data on this home
About This Property
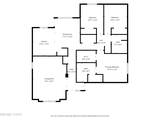
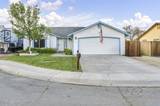
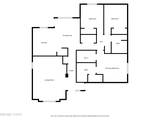
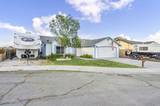
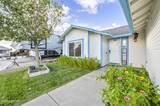
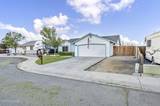
Welcome to 185 Henley Court, where comfort, space and thoughtful updates come together to create a home that's easy to enjoy. With a welcoming layout, generous living spaces and plenty of room both inside and out, this home has been lovingly cared for and is ready for its next chapter. Inside, fresh interior paint, newer carpet and natural light create a bright and comfortable feel throughout. The spacious living room offers plenty of room to gather, unwind and entertain, with the flexibility to accommodate everything from a cozy movie night to a play area or home workspace. The kitchen is truly made for everyday living, offering an abundance of wood cabinetry and counter space, granite countertops, stainless steel appliances, a gas range, farmhouse-style sink and large butcher-block island. Whether you're preparing dinner, hosting friends or gathering around the kitchen, there is plenty of room to do it comfortably. The primary bedroom provides a relaxing space to retreat at the end of the day, complete with an updated bathroom featuring a granite vanity and beautiful custom tiled walk-in shower. Additional bedrooms provide options for family, guests, hobbies or a home office, and the dedicated indoor laundry area offers added convenience and storage. Outside, the fully fenced backyard offers an expansive concrete patio and covered area with plenty of room for barbecues, outdoor furniture, playtime and evenings spent under the string lights. RV, camper and trailer parking provides valuable extra space for recreational vehicles and toys, while the attached two-car garage and driveway take care of everyday parking. Thoughtful improvements continue throughout the home, including a new HVAC system installed in 2023, front sprinkler system installed in 2021, newer windows with a 30-year warranty attached to the home, new carpet and vinyl flooring, fresh interior and exterior paint, updated bathrooms and a 50-gallon gas water heater. Additional updates throughout the home include new baseboards, interior and exterior lighting, door hardware, receptacles and switch plates, along with new smoke and carbon monoxide detectors. With its roomy floor plan, abundant storage, inviting outdoor space and versatile parking, 185 Henley Court is a home designed for both the everyday moments and the memories made along the way.
Listing Details
Property History
STR Investment Analysis
STR analysisHome Insurance Estimate
Standard homeowners policy for this home
Estimate from an estimated rebuild cost at standard-market rates. Not a bindable quote; get a local broker quote for accuracy.
See it in the monthly paymentCost Segregation Tax Savings
Estimated first-year bonus depreciation savings


