

$459,000 $469,900 ↓ $10,900 reduced Active Under Contract
4435 Hawk Drive
Fallon, NV 89406
STR Status Unknown
4 Beds
·
2.0 Baths
·
1,596 Sq Ft

About This Property

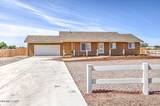
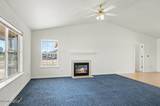
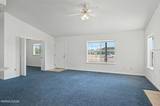
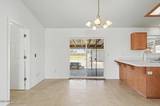
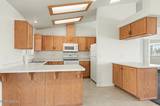
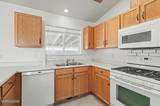
Welcome to 4435 Hawk Drive, where comfort, space, and versatility come together! This beautiful 4-bedroom, 2-bath home offers a spacious floor plan, an attached 2-car garage, and an impressive 651 sq. ft. insulated workshop complete with heating, air conditioning, and power throughout—perfect for a home for woodworking, hobbies, storage, or your next big project. The home features comfortable living spaces designed for everyday living and entertaining, while the detached workshop provides endless possibilities for work or recreation without sacrificing garage space. Whether you're looking for room to grow, a place to pursue your passions, or simply need additional functional space, this property delivers. If you've been searching for a home that offers more than just bedrooms and bathrooms, this is it! Schedule your private showing today and discover everything 4435 Hawk Drive has to offer. Twilight photo has been altered by AI.

Listed by Emma Johnson — Berney Realty, LTD

Listing Details

Status Active Under Contract
MLS # 260008541
Days on Market 45
Price/Sq Ft $288

Property History

Jul 03, 2026
Listed for sale
$459,000
Jul 21, 2026
Price changed
$459,000
Jul 24, 2026
Pending
$459,000

Sale History · changed hands 1×

Sold Price Listing agent (sell side) Buyer agent (buy side)
Jul 2025 $422,000 Sherry WilliamsColdwell Banker Select Reno Emma JohnsonBerney Realty, LTD

MLS closed sales, with duplicate ingestions collapsed and lease records excluded, so each row is a distinct transaction. Rows marked county record come from the assessor's deed data, which reaches back further than the MLS feed.

Property Overview
Beds 4
Baths 2.0
Sq. Ft. 1,596
Lot Size 1.00 acres
Stories 1
Year Built 2001
Property Type Single Family Residence
APN 008-282-01
Parking
Garage Spaces 2
Total Parking 2
Parking Features Additional Parking, Attached, Garage, Garage Door Opener, RV Access/Parking
Attached Garage Yes
Exterior & Lot
Exterior Features None
Lot Features Landscaped, Level, Sprinklers In Front
Roof Composition
Foundation Crawl Space, Full Perimeter
Utilities & Systems
Heating Fireplace(s), Forced Air, Natural Gas
Cooling Central Air
Financial
Annual Tax $2,254
Schools
Elementary School Fallon/Other
Middle School Churchill
High School Churchill
📊

STR Investment Analysis

See projected rental revenue, occupancy rates, and investment scores.

STR Investment Analysis

Permitted Zone
STRUCTURAL SCORE Excellent
87
PROJECTED GROSS ANNUAL REVENUE
$118K – $167K typically ~$142,500
~$11,875 per month
Avg Nightly
$485
Occupancy
68%
Cap Rate
5.2%

Cost Segregation Tax Savings

Estimated first-year bonus depreciation savings

Estimated First-Year Tax Savings
$0
via bonus depreciation
Land Value
$0
Improvement Basis
$0
5-Year Property (18%)
$0
15-Year Property (10%)
$0
Estimates are for informational purposes only and do not constitute tax advice. Consult a qualified CPA or tax professional for your specific situation. Actual savings depend on individual tax circumstances.

Payment calculator

$0 per month
Principal & interest
$0
Property taxes
$0
HOA dues
$0
From MLS listing data.
Home insurance
$0
Insurance estimate only — Tahoe wildfire-zone rates vary; get a local broker quote for accuracy.
Down payment
20% ($91,800)
Home price
$459,000
Loan details
30-yr fixed, 6.5%
Request a Tour

We'll contact you soon.

R
Real Estate Tahoe
Real Estate Agent

Send a Message