

$355,000 Active
528 Wildes Street
Fallon, NV 89406
STR Status Unknown
3 Beds
·
2.0 Baths
·
1,494 Sq Ft

Get homes like this by email

When a home like this lists in Fallon at a similar price and size, we email you the same day. No account needed.

About This Property

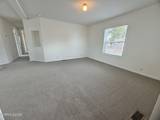
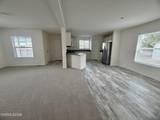
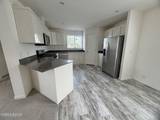
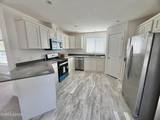
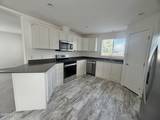
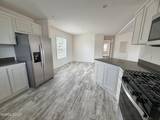
Enjoy the peace of mind that comes with this brand-new manufactured home offering nearly 1,500 square feet of thoughtfully designed living space. This 3-bedroom, 2-bath home features a spacious primary suite complete with three separate closets, providing exceptional storage. The open-concept kitchen, dining, and living area is perfect for everyday living and entertaining, featuring beautiful granite countertops and a functional layout. A unique wall bump-out creates the perfect space for artwork, décor, or a display niche. The generously sized laundry/mudroom adds convenience and extra storage. Outside, you'll find a newly poured parking pad, and a new wood privacy fence will be completed prior to the close of escrow to separate the neighboring lot. Located in a quiet neighborhood, the property offers added privacy with no homes directly across the street—just a fenced community. If you're looking for a low-maintenance, move-in-ready home with modern finishes and the confidence of new construction, this home is ready for you! Ready for move in! For added value and neighborhood appeal, the property directly to the south is being redone/remodeled inside and out. No unsightly homes will remain!

Listed by Shannon Anderson — Berney Realty, LTD

Listing Details

Status Active
MLS # 260010070
Days on Market 70
Price/Sq Ft $238

Property History

Aug 05, 2026
Listed for sale
$350,000
Aug 08, 2026
Pending
$350,000
Aug 21, 2026
Price increased
$355,000 $350,000 ↑ $5,000
Aug 21, 2026
Relisted
$355,000
Property Overview
Beds 3
Baths 2.0
Sq. Ft. 1,494
Lot Size 0.17 acres
Stories 1
Year Built 2026
Property Type Manufactured Home
APN 001-652-55
Parking
Total Parking 2
Parking Features Parking Pad
Exterior & Lot
Exterior Features None
Lot Features Level
View City
Roof Composition, Pitched, Shingle
Foundation Concrete Perimeter, Crawl Space
Utilities & Systems
Heating Forced Air, Natural Gas
Cooling Central Air
Financial
Annual Tax $775
Schools
Elementary School Numa
Middle School Churchill
High School Churchill
📊

STR Investment Analysis

See projected rental revenue, occupancy rates, and investment scores.

STR Investment Analysis

STR analysis
STRUCTURAL SCORE —
—
PROJECTED GROSS ANNUAL REVENUE
—
~— per month
Avg Nightly
—
Occupancy
—
Cap Rate
—

Home Insurance Estimate

Standard homeowners policy for this home

$2,100 – $3,100/yr
about $217/mo
Est. Rebuild Cost (Coverage A)
$627,480

Estimate from an estimated rebuild cost at standard-market rates. Not a bindable quote; get a local broker quote for accuracy.

See it in the monthly payment

Cost Segregation Tax Savings

Estimated first-year bonus depreciation savings

Estimated First-Year Tax Savings
$0
via bonus depreciation
Land Value
$0
Improvement Basis
$0
5-Year Property (18%)
$0
15-Year Property (10%)
$0
Estimates are for informational purposes only and do not constitute tax advice. Consult a qualified CPA or tax professional for your specific situation. Actual savings depend on individual tax circumstances.

Payment calculator

$2,077 per month
Principal & interest
$1,795/mo
Property taxes
$65/mo
The seller's current bill, from the MLS: a Nevada bill doesn't reset when a home sells.
HOA dues
$0/mo
From MLS listing data.
Home insurance
$217/mo
Estimated ~$2,100–$3,100/yr — get a local broker quote for accuracy.
Down payment
20% ($71,000)
Home price
$355,000
Loan details
30-yr fixed, 6.5%
Request a Tour

We'll contact you soon.

R
Real Estate Tahoe
Real Estate Agent

Send a Message