

$950,000 Active
5920 Rivers Edge Drive
Fallon, NV 89406
STR Status Unknown
4 Beds
·
2.5 Baths
·
2,564 Sq Ft
Virtual Tour

About This Property

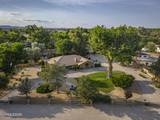
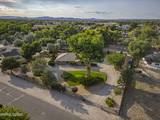
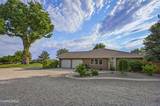
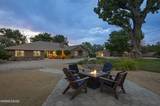
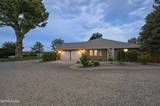
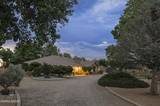
WELCOME TO 5920 RIVERS EDGE DRIVE, a stunning, extensively remodeled home situated on a beautiful fully-landscaped 1.18 acre lot. Remodeled in 2025, this exceptional property offers a fresh, modern feel with gorgeous upgraded features throughout. The heart of the home features a brand-new kitchen, a beautifully updated living and dining room, complemented by premium LVP flooring throughout. The desirable split floor plan offers 4 bedrooms and 2.5 bathrooms, providing both privacy and functionality. Step outside and enjoy beautifully landscaped grounds and mature trees. The property is fully fenced with secure gates and offers plenty of space to enjoy the outdoors. Additional features include a whole-house generator system, whole-house water softener, greenhouse, sauna, and 30-amp RV hookup. The garage features epoxy-coated floors, while an additional garage/workshop provides space for storage, hobbies, projects, or recreational equipment. This property truly offers a rare combination of comfort, privacy, functionality, and quality.

Listed by Shannon Nelson — Berney Realty, LTD

Listing Details

Status Active
MLS # 260011878
Days on Market 6
Price/Sq Ft $371

Property History

Sep 14, 2026
Listed for sale
$950,000
Property Overview
Beds 4
Baths 2.5
Sq. Ft. 2,564
Lot Size 1.18 acres
Stories 1
Year Built 1990
Property Type Single Family Residence
APN 008-572-38
Parking
Garage Spaces 3
Total Parking 3
Parking Features Additional Parking, Attached, Detached, Garage, Garage Door Opener, Parking Pad, RV Access/Parking
Attached Garage Yes
Exterior & Lot
Exterior Features Dog Run, Rain Gutters, RV Hookup
Lot Features Landscaped, Level, Sprinklers In Front, Sprinklers In Rear, Wooded
View Meadow, Trees/Woods
Construction Insulation - Blown-In, Stone, Stucco
Roof Pitched
Foundation Insulated Foundation, Crawl Space
Utilities & Systems
Heating ENERGY STAR Qualified Equipment, Fireplace(s), Forced Air, Natural Gas
Cooling Central Air, Electric, ENERGY STAR Qualified Equipment
Financial
Annual Tax $2,483
Schools
Elementary School Fallon/Other
Middle School Churchill
High School Churchill
📊

STR Investment Analysis

See projected rental revenue, occupancy rates, and investment scores.

STR Investment Analysis

Permitted Zone
STRUCTURAL SCORE Excellent
87
PROJECTED GROSS ANNUAL REVENUE
$118K – $167K typically ~$142,500
~$11,875 per month
Avg Nightly
$485
Occupancy
68%
Cap Rate
5.2%

Cost Segregation Tax Savings

Estimated first-year bonus depreciation savings

Estimated First-Year Tax Savings
$0
via bonus depreciation
Land Value
$0
Improvement Basis
$0
5-Year Property (18%)
$0
15-Year Property (10%)
$0
Estimates are for informational purposes only and do not constitute tax advice. Consult a qualified CPA or tax professional for your specific situation. Actual savings depend on individual tax circumstances.

Payment calculator

$0 per month
Principal & interest
$0
Property taxes
$0
HOA dues
$0
From MLS listing data.
Home insurance
$0
Insurance estimate only — Tahoe wildfire-zone rates vary; get a local broker quote for accuracy.
Down payment
20% ($190,000)
Home price
$950,000
Loan details
30-yr fixed, 6.5%
Request a Tour

We'll contact you soon.

R
Real Estate Tahoe
Real Estate Agent

Send a Message