


Get homes like this by email
When a home like this lists in Fernley at a similar price and size, we email you the same day. No account needed.
Our data on this home
About This Property
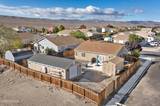
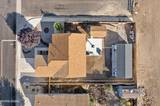
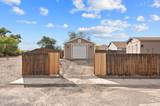
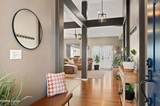
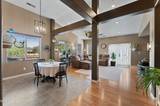
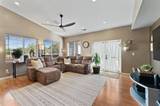
IMMACULATE WITH SO MANY EXTRAS! AND ... NO HOA. Corner lot backing to open space. Two finished Tuff Shed buildings, one a full workshop and the other a dedicated office, on a single-story Fernley property built in 2006 in Truckee River Ranch. The home offers 3 bedrooms, 2 full baths, and 1,420 square feet, with an attached 2-car garage with room for a small RV and plenty of street parking. For anyone who needs real shop space, the larger building delivers: 576 square feet (16 by 36) on a concrete slab with a Rust-Oleum coated floor, a roll-up door, 220-volt power on a 70-amp panel, and LED lighting, divided into a 16 by 24 main workspace and a separate finished FLEX room, each side with its own mini split and a swamp cooler on the main side. The TV's in the shop and Flex room convey with the property. A 35 by 25 gravel pad sits in front of it. The second building, 160 square feet, is set up as a finished office with luxury vinyl plank flooring, plank wood walls, a mini split, LED lighting, and 220-volt power on a 50-amp panel, with a separate rear door to a tool storage area. Work from home, run a business, or build in a shop without leaving the property. Inside, the kitchen features a Frigidaire Gallery range, dishwasher, and microwave and a large stainless sink, and the living room has recessed LED lighting on dimmers and a ceiling fan. Laminate flooring runs through the living room and hallways, carpet covers the bedrooms, and all three bedrooms have ceiling fans. The primary suite includes its own mini split, a garden tub and shower combination, dual sinks, and a walk-in closet with built-in drawers and shelves. Both baths have new light fixtures and new plumbing fixtures, and motion-sensor lighting serves the baths and primary closet. The home has been meticulously maintained. The interior was painted in 2021, the exterior was just painted, and a new water heater went in April 2026. A water softener, and a reverse osmosis system at the kitchen sink round out the home. The large backyard includes a 20 by 20 concrete patio and a newly completed retaining wall, and the rest of the yard has been smoothed and left open for the next owner to finish, whether concrete, lawn, or something else. The lot backs to open space for added privacy and is walking distance to the neighborhood park. Fernley sits on Interstate 80 about 20 miles east of the Tahoe Reno Industrial Center, with Reno and Sparks roughly 45 minutes west, Fallon and Naval Air Station Fallon about 40 minutes southeast, Lahontan Reservoir about 20 miles away, and the city's 18-hole golf course, parks, and shopping in town.
Listing Details
Property History
STR Investment Analysis
STR analysisHome Insurance Estimate
Standard homeowners policy for this home
Estimate from an estimated rebuild cost at standard-market rates. Not a bindable quote; get a local broker quote for accuracy.
See it in the monthly paymentCost Segregation Tax Savings
Estimated first-year bonus depreciation savings


