


Get homes like this by email
When a home like this lists in Fernley at a similar price and size, we email you the same day. No account needed.
Our data on this home
About This Property
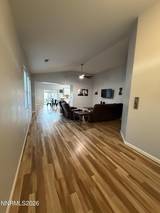
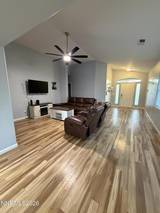
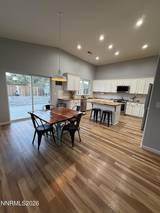
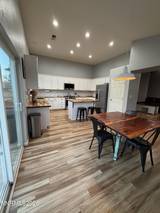
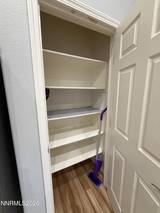
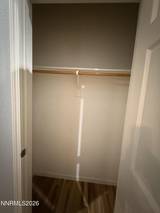
Welcome to 1479 Green River Lane in Fernley, Nevada! Located on the east side of Fernley in a desirable neighborhood with a nearby park and convenient access to off-roading, hiking, and biking trails, this spacious home offers 4 bedrooms, 2 bathrooms, a 2-car garage, and 1,804 square feet of comfortable living space. Upon entering, you'll appreciate the open-concept layout connecting the living room, dining area, and backyard patio, creating an inviting space for everyday living and entertaining. The generously sized kitchen features updated butcher-block countertops, a stainless-steel sink and appliances, and a spacious pantry. Additional storage includes an oversized coat closet and a large hallway linen closet. The laundry room has been enhanced with updated cabinetry and shelving, while plumbing fixtures throughout the home have also been updated. The primary bathroom features dual sinks, a tub and shower combination with a large garden tub, a walk-in closet, and a separate toilet room. The home's exterior was freshly painted within the past two years. Outdoor enthusiasts will appreciate the RV access from both the front and rear of the property, offering added flexibility for recreational vehicles and outdoor storage. The landscaped front yard provides welcoming curb appeal, while the backyard offers a blank canvas to create your ideal outdoor retreat. A spacious 14-by-40-foot concrete patio provides plenty of room for barbecues, gatherings, and relaxing outdoors. Take a drive through the neighborhood and explore the nearby park to experience all this location has to offer. With its spacious layout, practical updates, generous storage, and versatile outdoor space, this home is a must see!
Listing Details
Property History
STR Investment Analysis
STR analysisHome Insurance Estimate
Standard homeowners policy for this home
Estimate from an estimated rebuild cost at standard-market rates. Not a bindable quote; get a local broker quote for accuracy.
See it in the monthly paymentCost Segregation Tax Savings
Estimated first-year bonus depreciation savings


