



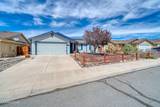
About This Property
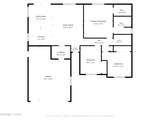
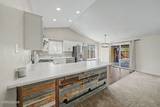
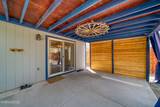
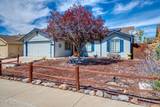
Welcome to 1660 Round Up Rd, where move-in-ready convenience meets smart, low-maintenance living. This inviting home features an open floor plan with high ceilings, abundant natural light, and a spacious main living area that flows easily into the kitchen and dining spaces. The kitchen offers ample cabinetry, generous counter space, a gas range, stainless steel appliances, and a large breakfast bar, with all appliances included in the sale. Fully paid-for, owned solar adds valuable energy efficiency without the burden of a solar loan. The primary bedroom offers a comfortable retreat with an ensuite bath and ample closet space, while additional bedrooms provide flexibility for guests, work-from-home needs, or everyday living. The fully landscaped front and backyard are designed for easy maintenance with no lawn to mow, while the covered patio creates an inviting outdoor space for dining, relaxing, and entertaining. A separate, fully finished backyard shed adds even more usable space and could serve as an art studio, home gym, office, reading room, workshop, or hobby space. Located in Fernley, this property offers a desirable Northern Nevada location with convenient access to Reno, Sparks, and surrounding communities, while providing the opportunity for more space and value. With owned solar, a finished flex space, low-maintenance landscaping, and a move-in-ready interior, this property offers a lot of versatility in one package. This one won't last long.
Listing Details
Property History
Sale History · changed hands 1×
| Sold | Price | Listing agent (sell side) | Buyer agent (buy side) |
|---|---|---|---|
| Jun 2026 | $400,000 | Tammy DittmanSilver Sage Realty Pros Inc. | Madison CraftsLPT Realty, LLC |
MLS closed sales, with duplicate ingestions collapsed and lease records excluded, so each row is a distinct transaction. Rows marked county record come from the assessor's deed data, which reaches back further than the MLS feed; rows marked via a listing site fill the years the feed misses using that site's public sale record.
STR Investment Analysis
Permitted ZoneCost Segregation Tax Savings
Estimated first-year bonus depreciation savings


